City Hospital-Gaston Memorial Hospital

Why it's listed
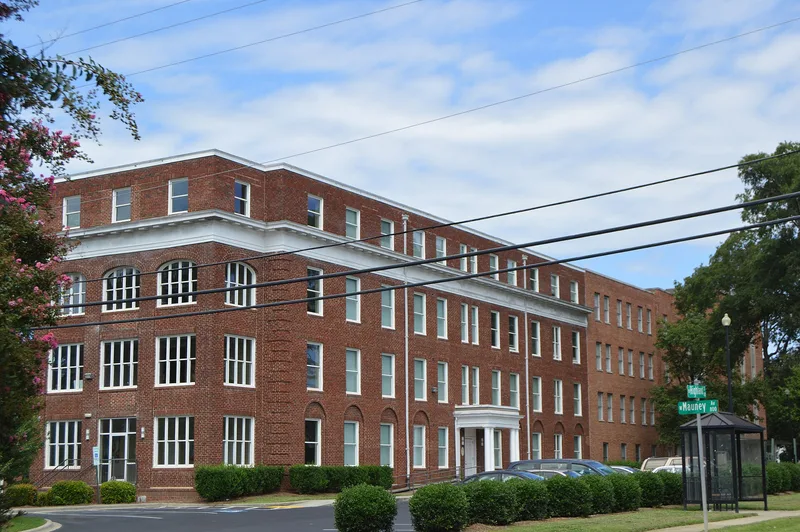
Built in 1924 on North Highland Street in Gastonia, the original four-story City Hospital was designed by Columbia, South Carolina architect Charles Coker Wilson and erected by the Palmer-Spivey Company of Charlotte at a cost of $162,000. Its brick walls and classical features, including a paired Tuscan-column portico and a metal cornice, reflect the fireproof, commanding institutional design of the period. The hospital grew from a small private institution founded in 1908 and served a nurses' training school and several railway companies. In 1946 a fundraising effort by the American Legion led to county ownership and renaming as Gaston Memorial Hospital. Federal Hill-Burton funding supported the 1951 building, a 150-bed Modernist hospital by Walter Hook and Associates of Charlotte with curtain walls and flat-roofed canopies. A 1957 addition connected the two buildings. The complex is significant for its role in local medical care and for these examples of hospital architecture.
Significance in brief: The nomination argues the complex is locally significant for the medical care it provided in the Gastonia area from 1924 to 1961, including its change from private to county ownership and its role under the Hill-Burton program. It also argues the buildings are architecturally important as examples of hospital design from 1924 to 1957, with a Classical Revival building and a Modernist building.
Machine-generated summary. This summary was generated by a language model from the official nomination document and has not been reviewed line by line by an editor. It may contain errors. Check the source document before relying on any detail. Source: nomination document (PDF) · National Archives catalog entry. NRHP reference 11000889, listed December 7, 2011. Summary generated October 2026 (model claude-haiku-5-5, prompt v1.1-2026-10-29, confidence medium).
Key facts
| Address | 401-405 N. Highland St., 810 Mauney Ave., Gastonia |
|---|---|
| County | Gaston County |
| Listed | December 7, 2011 |
| Reference number | 11000889 |
| Resource type | Building |
| Period of significance | 1924-1961 |
| Architect / builder | Charles Coker Wilson (architect, 1924 building); Walter Hook and Associates (architect, 1951 building); Palmer-Spivey Company (general contractor, 1924 building) |
| Architectural style | Classical Revival; Modernist |
| Criteria |
|
| Areas of significance | Architecture, Health/Medicine |
| Level of significance | Local |
| Status (as stated in the nomination) | The 1924 building was occupied by county offices until 2005 and has been undergoing rehabilitation; the hospital moved to a new facility in 1973. |
| Acreage | 2.5 |
| Coordinates | 35.26955, -81.19506 (NPS GIS) |
What listing means for this property
For a publicly owned building or structure, listing mainly matters when federal funds, permits or licences are involved: projects then go through Section 106 review so effects on the property are considered. Listing also strengthens applications for preservation grants and, for leased income-producing uses, can enable the federal rehabilitation tax credit.
General information, not legal or tax advice. Rules change; confirm with your State Historic Preservation Office or a qualified adviser.
Sources and further reading
- National Park Service, National Register of Historic Places database (snapshot May 2026), reference 11000889.
- Nomination form (PDF, National Archives) — catalog entry
- Wikipedia article (used for cross-checking only; text not reproduced here)
- Wikidata Q18706224
- This listing as JSON
Last updated October 2026. Found an error? See the editorial policy for how to report it.