Single Brothers' House

Why it's listed
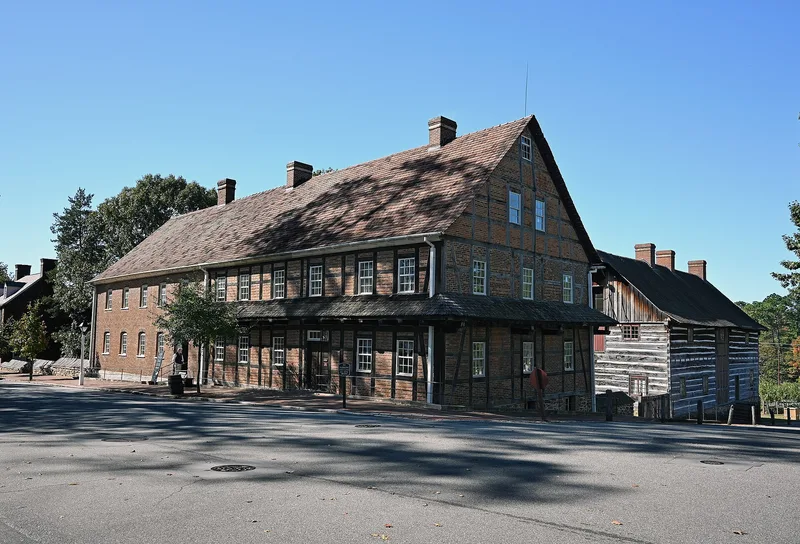
Built in two stages, this Moravian building at the corner of South Main and Academy Streets sits at the center of the restored congregation town of Salem, now part of Winston-Salem. The northern section went up in 1768-69 under master builder Frederick William Marshall, using hand-hewn timbers with brick nogging in the German half-timber tradition. A large brick addition followed in 1786 and added a kitchen, dining room, sleeping quarters and the Saal, the meeting and prayer hall. Moravian youths moved in around age fourteen and stayed until marriage, learning trades in craft shops for coopers, potters, tailors, carpenters, shoemakers, joiners, gunsmiths, spinners and tinsmiths. By 1960 the building served as a home for widows and single women, and its exterior had been clapboarded and fitted with dormers. A 1964 restoration returned it to its appearance of about 1800. It remains church property, leased to Old Salem, Inc., and operates as a museum.
Significance in brief: The older northern section is described as an outstanding, original example of traditional German half-timber architecture and the earliest major building remaining in the old town. The 1786 brick addition is called an excellent example of the work of Salem's skilled masons and carpenters. The building also housed the congregation's single men, who lived there and learned trades in its craft shops.
Machine-generated summary. This summary was generated by a language model from the official nomination document and has not been reviewed line by line by an editor. It may contain errors. Check the source document before relying on any detail. Source: nomination document (PDF) · National Archives catalog entry. NRHP reference 70000454, listed April 15, 1970. Summary generated October 2026 (model claude-sonnet-5-5, prompt v1.0-2026-10-29, confidence high).
Key facts
| Address | S. Main and Academy Sts., Winston-Salem |
|---|---|
| County | Forsyth County |
| Listed | April 15, 1970 |
| Reference number | 70000454 |
| Resource type | Building |
| Period of significance | 1700-1799 |
| Architect / builder | First section: Frederick William Marshall; second section: unknown |
| Architectural style | Traditional German half-timber (original section) |
| Areas of significance | Architecture |
| Level of significance | National |
| National Historic Landmark | Yes, designated April 15, 1970 |
| Status (as stated in the nomination) | Restored in 1964 to its appearance of about 1800 and maintained in excellent condition; the basement and first floor are open to the public as a museum, and the upper floors house administrative offices. |
| Acreage | 0.9 |
| Within district | Old Salem Historic District |
| Coordinates | 36.08725, -80.24215 (NPS GIS) |
What listing means for this property
National Register listing is honorary for a privately owned home: it does not by itself restrict what an owner may do with their own money, and it does not require public access. Restrictions come from local landmark or historic-district ordinances, which are separate (how they differ).
Owner-occupied houses are not eligible for the 20% federal rehabilitation tax credit, which applies to income-producing buildings, but many states offer credits for homeowners. Listing also opens the door to preservation easements and to buying a plaque. Start with what listing means for homeowners, renovating a listed house and selling one.
General information, not legal or tax advice. Rules change; confirm with your State Historic Preservation Office or a qualified adviser.
Sources and further reading
- National Park Service, National Register of Historic Places database (snapshot May 2026), reference 70000454.
- Nomination form (PDF, National Archives) — catalog entry
- Wikipedia article (used for cross-checking only; text not reproduced here)
- Wikidata Q7523825
- This listing as JSON
Last updated October 2026. Found an error? See the editorial policy for how to report it.