Brickenstein-Leinbach House
Also known as: L.B. Brickenstein Hosue

Why it's listed
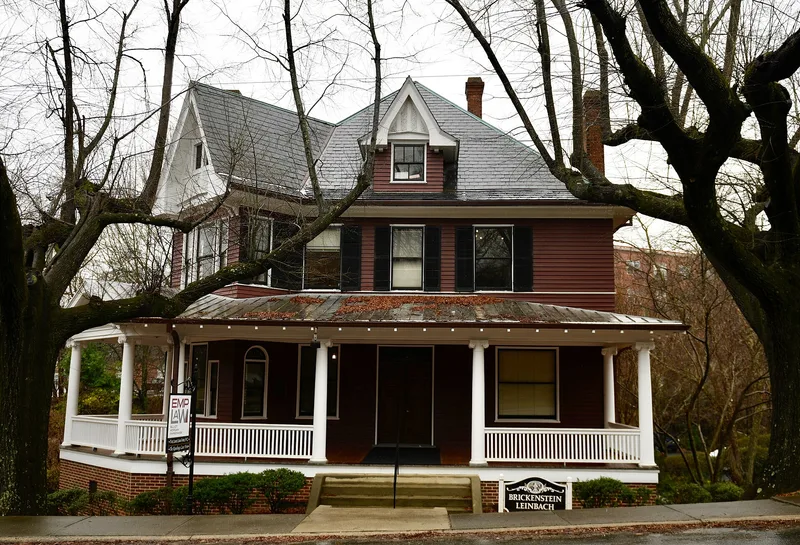
Built around 1907 from a design by the Southern architect Frank Pierce Milburn, this two and one-half story frame house in Salem combines Queen Anne massing with Classical Revival and Craftsman details. Its hipped roof, corner bay, half-timbered gables and Corinthian-columned porch are notable features. Inside, the first-floor reception hall, parlor and dining room retain heavily molded quarter-sawn oak woodwork, deeply coffered ceilings and pocket doors. The house was occupied until the 1970s by the Brickenstein and Leinbach families. Laurence Bagge Brickenstein, a plumbing contractor, and Clarence Theodore Leinbach, a longtime Wachovia Bank executive, were both Moravian businessmen active in church and civic life. The house is regarded as one of few surviving Late Victorian houses built in Salem. It was moved about 400 feet in 1990 to avoid demolition when the lot was acquired for reconstruction of an eighteenth-century blacksmith's shop.
Significance in brief: The nomination argues the house is an exceptionally fine turn-of-the-century residence tied to the late Moravian identity of Salem, and a work by the master architect Frank Pierce Milburn, of whose houses few survive. It retains much original exterior and interior fabric, including woodwork, coffered ceilings and mantels. The move was made to preserve it, and the nomination finds the new site retains association with Salem.
Machine-generated summary. This summary was generated by a language model from the official nomination document and has not been reviewed line by line by an editor. It may contain errors. Check the source document before relying on any detail. Source: nomination document (PDF) · National Archives catalog entry. NRHP reference 91001169, listed September 3, 1991. Summary generated October 2026 (model claude-haiku-5-5, prompt v1.1-2026-10-29, confidence high).
Key facts
| Address | 426 Old Salem Rd., Winston-Salem |
|---|---|
| County | Forsyth County |
| Listed | September 3, 1991 |
| Reference number | 91001169 |
| Resource type | Building |
| Period of significance | ca 1907 |
| Architect / builder | Milburn, Frank Pierce (architect); Fogle Brothers (builder) |
| Architectural style | Queen Anne |
| Criteria |
|
| Areas of significance | Architecture |
| Level of significance | Local |
| Status (as stated in the nomination) | Being rehabilitated for offices; the original slate roof was replaced with asphalt shingles and the interior is being remodelled. |
| Acreage | 0.8 |
| Coordinates | 36.09028, -80.24423 (NPS GIS) |
What listing means for this property
National Register listing is honorary for a privately owned home: it does not by itself restrict what an owner may do with their own money, and it does not require public access. Restrictions come from local landmark or historic-district ordinances, which are separate (how they differ).
Owner-occupied houses are not eligible for the 20% federal rehabilitation tax credit, which applies to income-producing buildings, but many states offer credits for homeowners. Listing also opens the door to preservation easements and to buying a plaque. Start with what listing means for homeowners, renovating a listed house and selling one.
General information, not legal or tax advice. Rules change; confirm with your State Historic Preservation Office or a qualified adviser.
Sources and further reading
- National Park Service, National Register of Historic Places database (snapshot May 2026), reference 91001169.
- Nomination form (PDF, National Archives) — catalog entry
- Wikipedia article (used for cross-checking only; text not reproduced here)
- Wikidata Q19460661
- This listing as JSON
Last updated October 2026. Found an error? See the editorial policy for how to report it.