Hylehurst
Also known as: John W. Fries House
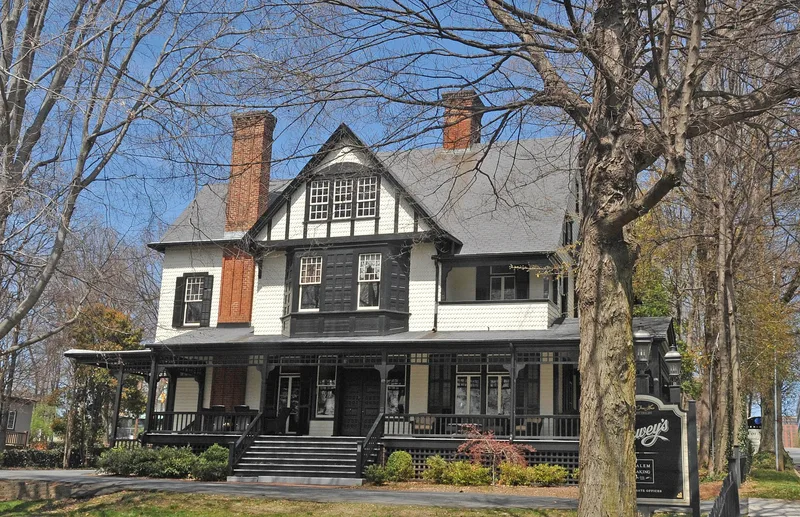

Why it's listed
Hylehurst is a three-story Queen Anne-style frame house at 224 S. Cherry Street in Winston-Salem, built in 1884 for textile industrialist John W. Fries. New York architect Henry Hudson Holly designed it, and it is the only structure in North Carolina identified as his work. Fogle Brothers Lumber Company built it. Its features include timbered gable ends, scalloped shingles on the second story, tall paneled brick chimneys, bay windows and a wide veranda. Inside, a free-flowing plan centers on a large stair hall with a fireplace, and the first-floor rooms are paneled in oak, curly maple, cherry and birch. The house once stood on a boulevard of high-style homes belonging to industrial and community leaders, and it remains one of the few survivors from that era. Fries led his family's textile firms and held many civic and church roles. His daughter Adelaide Fries, a noted North Carolina historian, inherited the house and lived there.
Significance in brief: The nomination argues the house is a fine example of Queen Anne residential architecture and the only structure in North Carolina identified as designed by New York architect Henry Hudson Holly. It is also tied to John W. Fries, a prominent industrialist whose family operated important 19th-century textile mills. It is one of few survivors of a late 19th-century boulevard of high-style homes of industrialists and community leaders.
Machine-generated summary. This summary was generated by a language model from the official nomination document and has not been reviewed line by line by an editor. It may contain errors. Check the source document before relying on any detail. Source: nomination document (PDF) · National Archives catalog entry. NRHP reference 83001878, listed July 21, 1983. Summary generated October 2026 (model claude-sonnet-5-5, prompt v1.0-2026-10-29, confidence high).
Key facts
| Address | 224 S. Cherry St., Winston-Salem |
|---|---|
| County | Forsyth County |
| Listed | July 21, 1983 |
| Reference number | 83001878 |
| Resource type | Building |
| Period of significance | 1800-1899 (specific date 1884) |
| Architect / builder | Henry Hudson Holly (architect); constructed by Fogle Brothers Lumber Company of Winston and Salem |
| Architectural style | Queen Anne, with some Stick Style elements |
| Criteria |
|
| Areas of significance | Industry, Architecture |
| Level of significance | Local |
| Status (as stated in the nomination) | Listed as occupied, private residence, in excellent condition and unaltered, on its original site. |
| Acreage | 0.9 |
| Coordinates | 36.09237, -80.24643 (NPS GIS) |
What listing means for this property
National Register listing is honorary: it recognises significance and does not restrict what a private owner may do without federal money or permits. It unlocks the 20% federal rehabilitation tax credit for income-producing buildings, state credits in many states, and Section 106 review when federal agencies are involved. See what listing means in practice.
General information, not legal or tax advice. Rules change; confirm with your State Historic Preservation Office or a qualified adviser.
Sources and further reading
- National Park Service, National Register of Historic Places database (snapshot May 2026), reference 83001878.
- Nomination form (PDF, National Archives) — catalog entry
- Wikipedia article (used for cross-checking only; text not reproduced here)
- Wikidata Q19462455
- This listing as JSON
Last updated October 2026. Found an error? See the editorial policy for how to report it.