Smith Warehouse

Why it's listed
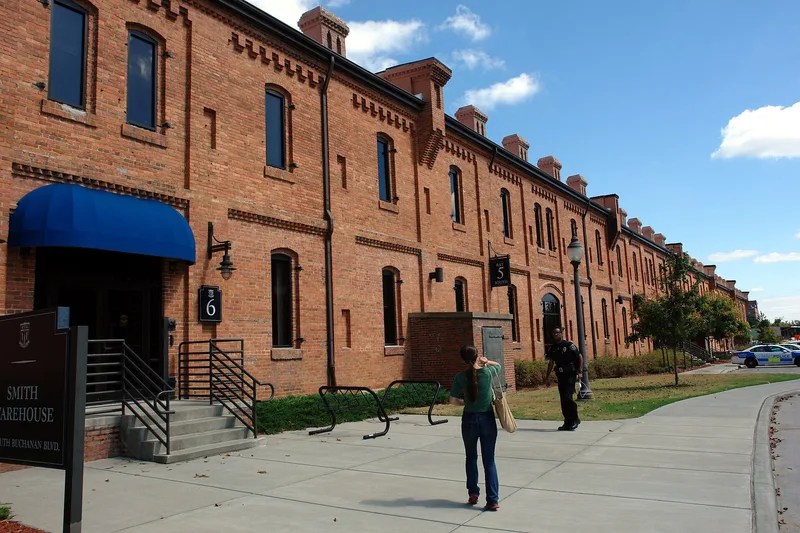
Smith Warehouse is a two-story brick storage building on the west edge of Durham's industrial district, built in 1906 to age tobacco for The American Tobacco Company. It measures 850 feet by 100 feet and consists of twelve side-by-side units, each designed to hold 3,000 hogsheads of tobacco. Fire walls separate the units, and the interior uses heavy timber "slow burn" construction. Its exterior carries a controlled program of pilasters, string courses, mousetoothing and corbelled chimneys that recalls medieval architecture and has been called Romanesque or Norman Revival. It was the last and largest of twelve such buildings the trust erected in Durham. The nomination values it as a symbol of the trust led by James B. Duke, which controlled about 95 percent of the cigarette trade before its 1911 dissolution, and as an outstanding example of industrial design. The designer is unknown, and the brickwork may be the work of local masons.
Significance in brief: It is the largest and newest of twelve warehouses and processing buildings the American Tobacco Company trust built in Durham, and it symbolizes that trust and the accomplishments of James B. Duke and other executives. It is also an outstanding example of turn-of-the-century industrial architecture, combining "slow burn" heavy timber and masonry construction with an elaborate brick decorative program.
Machine-generated summary. This summary was generated by a language model from the official nomination document and has not been reviewed line by line by an editor. It may contain errors. Check the source document before relying on any detail. Source: nomination document (PDF) · National Archives catalog entry. NRHP reference 85002429, listed September 16, 1985. Summary generated October 2026 (model claude-sonnet-5-5, prompt v1.0-2026-10-29, confidence high).
Key facts
| Address | 100 N. Buchanan Blvd., Durham |
|---|---|
| County | Durham County |
| Listed | September 16, 1985 |
| Reference number | 85002429 |
| Resource type | Building |
| Period of significance | 1900-1999 (specific date 1906) |
| Architect / builder | Unknown |
| Architectural style | Romanesque Revival or Norman Revival (variously termed), evoking medieval architecture |
| Criteria |
|
| Areas of significance | Industry, Architecture |
| Level of significance | National |
| Status (as stated in the nomination) | Listed as occupied, in good condition; owned privately by Liggett and Myers Tobacco Company at the time of nomination. |
| Acreage | 5.1 |
| Within district | Burch Avenue Historic District |
| Coordinates | 36.00144, -78.91562 (NPS GIS) |
What listing means for this property
For an income-producing building, listing (individually or as a contributing building in a district) is the gateway to the 20% federal rehabilitation tax credit on qualified rehabilitation costs, often stackable with state credits. Work claiming the credit must follow the Secretary of the Interior's Standards and be approved in advance.
Listing does not restrict a private owner acting without federal money or permits; where federal funding or licensing is involved, Section 106 review applies.
General information, not legal or tax advice. Rules change; confirm with your State Historic Preservation Office or a qualified adviser.
Sources and further reading
- National Park Service, National Register of Historic Places database (snapshot May 2026), reference 85002429.
- Nomination form (PDF, National Archives) — catalog entry
- Wikipedia article (used for cross-checking only; text not reproduced here)
- Wikidata Q20745503
- This listing as JSON
Last updated October 2026. Found an error? See the editorial policy for how to report it.