Trinity Historic District
Also known as: See Also:Faculty Cottages; Bassett House; Cranford--Wannamaker

Why it's listed
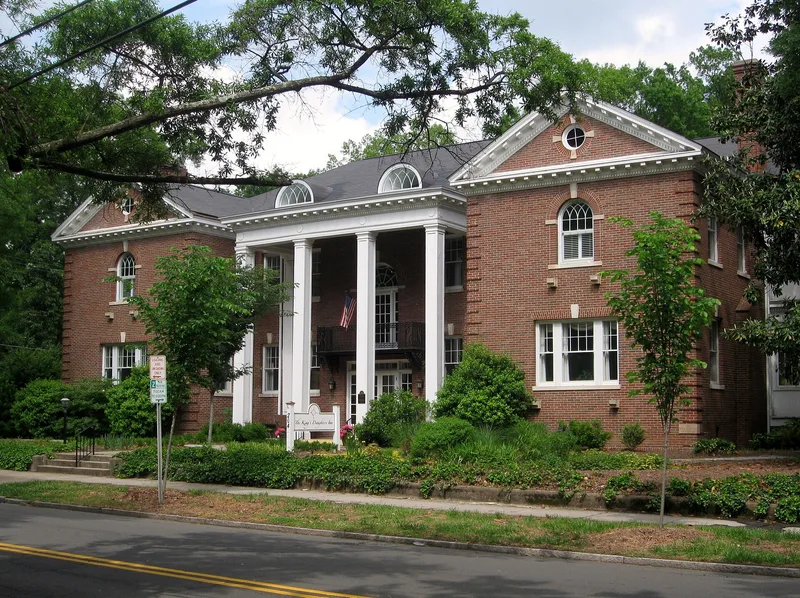
Closely spaced houses with landscaped yards, set along tree-shaded street grids, define this Durham district made up of the Trinity Heights and Trinity Park neighborhoods. Most of the buildings date from the late 1890s to around 1940, and almost ninety percent are classed as pivotal or contributing. Houses range from modest one-story cottages to stylish two-and-one-half-story residences. Queen Anne, Neo-Colonial and Colonial Revival houses, bungalows, Foursquares and Period Houses predominate, and the great majority were drawn from builders' guides and popular magazines. The four Faculty Row cottages, built on the Trinity College campus in 1891-92 and later moved here, are among Durham's best Queen Anne examples. Institutional buildings include the 1917 George W. Watts School, the 1922 Julian S. Carr Junior High School, the 1923 Durham High School and several 1920s churches, some by named architects. Together, these buildings document the range of Durham's residential and institutional architecture over roughly four decades.
Significance in brief: The district is described as a lexicon of Durham's residential and institutional architecture from the late 1890s to about 1940. Almost ninety percent of its buildings are classed as pivotal or contributing. It contains a wide range of styles, including Queen Anne, Neo-Colonial, bungalows, Foursquares, Period Houses and period revival designs, along with works by identified local and regional architects.
Machine-generated summary. This summary was generated by a language model from the official nomination document and has not been reviewed line by line by an editor. It may contain errors. Check the source document before relying on any detail. Source: nomination document (PDF) · National Archives catalog entry. NRHP reference 86000672, listed March 26, 1986. Summary generated October 2026 (model claude-sonnet-5-5, prompt v1.0-2026-10-29, confidence medium).
Key facts
| Address | Roughly bounded by Green, Duke, Morgan and W. Main Sts. and Markham Ave., and Clarendon St., Durham |
|---|---|
| County | Durham County |
| Listed | March 26, 1986 |
| Reference number | 86000672 |
| Resource type | District |
| Architect / builder | Rand and Taylor (Boston); C. Miller Euler; George Watts Carr; Milburn and Heister Company; G. Murray Nelson; R.R. Markley; Rose and Rose, Architects; Harry Barton |
| Architectural style | Queen Anne, Neo-Colonial, Colonial Revival, Neoclassical Revival, bungalow, Foursquare, Period House, Tudor, Spanish and Renaissance Revival |
| Areas of significance | Community Planning and Development, Architecture, Social History |
| Level of significance | Local |
| Status (as stated in the nomination) | Condition is marked excellent and good, and mostly unaltered. About one and a half blocks in Trinity Heights are vacant and overgrown with trees and underbrush. |
| Acreage | 180.3 |
| Coordinates | 36.00499, -78.91307 (NPS GIS) |
What listing means for this property
This is a historic district. Buildings within its boundary are either contributing (they add to the district's significance) or non-contributing. Owners of contributing income-producing buildings can claim the 20% federal rehabilitation tax credit; homeowners should look at state credits. National Register districts impose no design review by themselves; a local historic district ordinance, if one exists, does (the difference explained).
General information, not legal or tax advice. Rules change; confirm with your State Historic Preservation Office or a qualified adviser.
Sources and further reading
- National Park Service, National Register of Historic Places database (snapshot May 2026), reference 86000672.
- Nomination form (PDF, National Archives) — catalog entry
- Wikipedia article (used for cross-checking only; text not reproduced here)
- Wikidata Q20714036
- This listing as JSON
Last updated October 2026. Found an error? See the editorial policy for how to report it.