Pegram House

Why it's listed
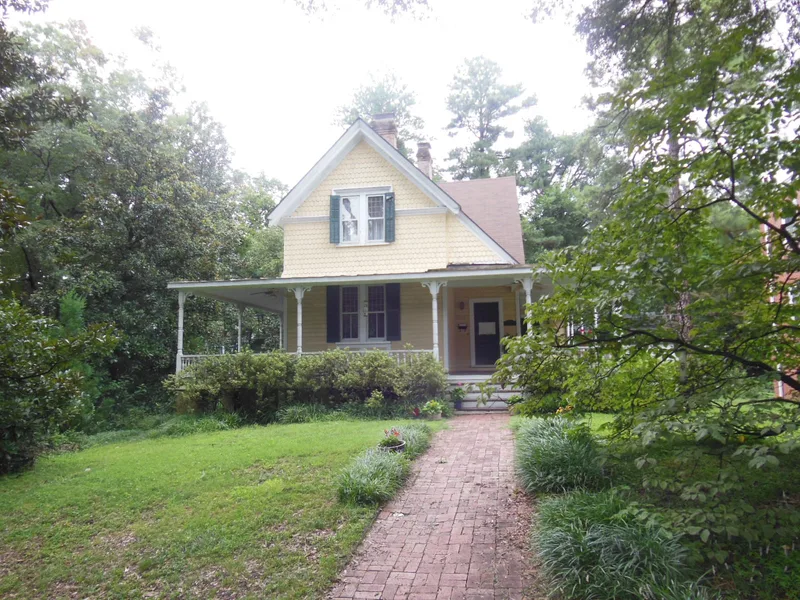
Built in 1891 by T. S. Christian, this two-story, two-bay cottage on Minerva Avenue in Durham follows a popular pattern book design, with two cross gables, German siding on the first floor, fish scale shingles on the second, and a wrap-around porch with turned posts. The house was moved in 1977 and is being restored. Its interior keeps wide, deeply molded door and window frames, original two-over-two raised fluted doors, and cast iron door hardware with porcelain knobs and decorated latch plates. Five original wooden mantelpieces remain, each different. The house is also tied to William Howell Pegram, who was born in Harnett County in 1846, fought in the Civil War, and spent fifty-five years at Trinity College as a student, professor and professor emeritus. He was a leading figure in building the college's chemistry and physics departments, and Pegram Dormitory on Duke's East Campus is named for him.
Significance in brief: The nomination argues the house is significant for its architecture as a sophisticated pattern book cottage that retains much of its original fabric, including its interior woodwork, hardware and mantelpieces. It is also linked to William Howell Pegram, a long-serving professor at Trinity College who helped develop its chemistry and physics departments.
Machine-generated summary. This summary was generated by a language model from the official nomination document and has not been reviewed line by line by an editor. It may contain errors. Check the source document before relying on any detail. Source: nomination document (PDF) · National Archives catalog entry. NRHP reference 79003334, listed November 29, 1979. Summary generated October 2026 (model claude-haiku-5-5, prompt v1.1-2026-10-29, confidence medium).
Key facts
| Address | 1019 Minerva Ave., Durham |
|---|---|
| County | Durham County |
| Listed | November 29, 1979 |
| Reference number | 79003334 |
| Resource type | Building |
| Period of significance | 1800-1899 |
| Architect / builder | T. S. Christian (builder/architect) |
| Architectural style | Pattern book cottage |
| Areas of significance | Education, Architecture |
| Level of significance | Local |
| Status (as stated in the nomination) | Under extensive renovation after being moved in 1977; original siding and interior plaster have been retained in part, with the porch disassembled and stored. |
| Acreage | 1 |
| Coordinates | 36.00567, -78.91019 (NPS GIS) |
What listing means for this property
National Register listing is honorary for a privately owned home: it does not by itself restrict what an owner may do with their own money, and it does not require public access. Restrictions come from local landmark or historic-district ordinances, which are separate (how they differ).
Owner-occupied houses are not eligible for the 20% federal rehabilitation tax credit, which applies to income-producing buildings, but many states offer credits for homeowners. Listing also opens the door to preservation easements and to buying a plaque. Start with what listing means for homeowners, renovating a listed house and selling one.
General information, not legal or tax advice. Rules change; confirm with your State Historic Preservation Office or a qualified adviser.
Sources and further reading
- National Park Service, National Register of Historic Places database (snapshot May 2026), reference 79003334.
- Nomination form (PDF, National Archives) — catalog entry
- Wikipedia article (used for cross-checking only; text not reproduced here)
- Wikidata Q19987491
- This listing as JSON
Last updated October 2026. Found an error? See the editorial policy for how to report it.