City Garage Yard and Fire Drill Tower
Also known as: City Place

Why it's listed
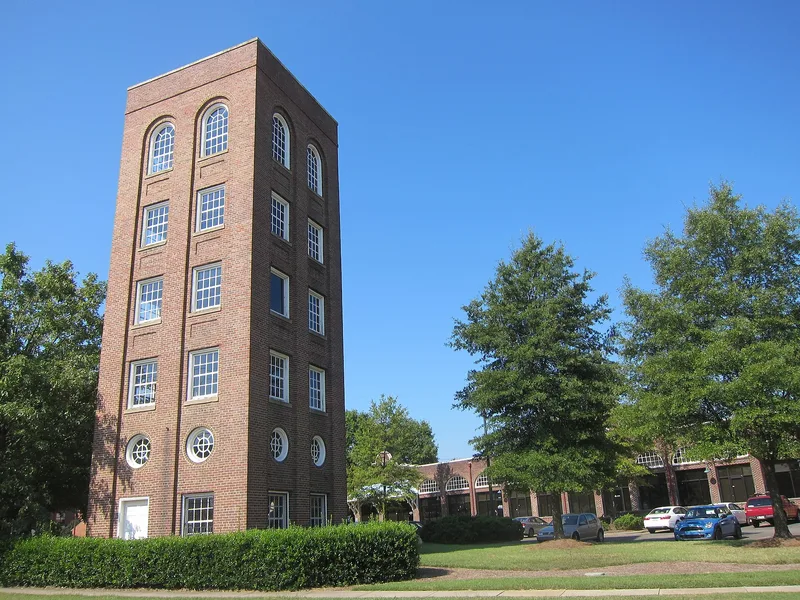
Built in 1927 as a municipal garage for the City of Durham, the City Garage is a long, largely one-story brick block with seventeen equipment bays set beneath stepped and rounded parapets and broad lunette windows that form a Romanesque arcade. Across Washington Street stands the six-story Fire Drill Tower of 1928, designed by the Chapel Hill firm of Atwood and Nash and modeled on cotton mill towers. Firefighters used its floors and standpipe to practice climbing high walls, and it drew meetings of the North Carolina Fire Association for several years. Additions by city employees, including granite pavers salvaged from macadamized streets, expanded the garage through the 1940s and 1950s. The complex is regarded as the only early municipal services complex in Durham and it reflects the city's expansion during the 1920s and the growth of its planning department after the Second World War.
Significance in brief: The nomination argues the complex is the only early municipal services complex in Durham and that it played a central role in the city's community planning and development and its fire training and public works functions. The City Garage and Fire Drill Tower are presented as utilitarian buildings with distinctive Romanesque and Period Revival detailing, and the Fire Drill Tower is described as the most modern training structure in the state when built.
Machine-generated summary. This summary was generated by a language model from the official nomination document and has not been reviewed line by line by an editor. It may contain errors. Check the source document before relying on any detail. Source: nomination document (PDF) · National Archives catalog entry. NRHP reference 00000394, listed May 3, 2000. Summary generated October 2026 (model claude-haiku-5-5, prompt v1.1-2026-10-29, confidence medium).
Key facts
| Address | 501 Washington St., Durham |
|---|---|
| County | Durham County |
| Listed | May 3, 2000 |
| Reference number | 00000394 |
| Resource type | Building |
| Period of significance | 1927-1950 |
| Architect / builder | Atwood and Nash (Fire Drill Tower, Chapel Hill firm); Consolidated Construction Company (low bidder, Fire Drill Tower contract) |
| Architectural style | Romanesque Revival; Colonial Revival; Mission Revival |
| Criteria |
|
| Areas of significance | Architecture, Community Planning and Development |
| Level of significance | Local |
| Status (as stated in the nomination) | Rehabilitation under way per plans by The New Synergy, Inc., with the City Garage, Fire Drill Tower, Signs and Markings Shop and Signal Shop to become offices |
| Acreage | 2.8 |
| Within district | Trinity Historic District |
| Coordinates | 36.01071, -78.90994 (NPS GIS) |
What listing means for this property
For an income-producing building, listing (individually or as a contributing building in a district) is the gateway to the 20% federal rehabilitation tax credit on qualified rehabilitation costs, often stackable with state credits. Work claiming the credit must follow the Secretary of the Interior's Standards and be approved in advance.
Listing does not restrict a private owner acting without federal money or permits; where federal funding or licensing is involved, Section 106 review applies.
General information, not legal or tax advice. Rules change; confirm with your State Historic Preservation Office or a qualified adviser.
Sources and further reading
- National Park Service, National Register of Historic Places database (snapshot May 2026), reference 00000394.
- Nomination form (PDF, National Archives) — catalog entry
- Wikipedia article (used for cross-checking only; text not reproduced here)
- Wikidata Q18706116
- This listing as JSON
Last updated October 2026. Found an error? See the editorial policy for how to report it.