Mangum, Bartlett, House
Also known as: Clair's Cafe

Why it's listed
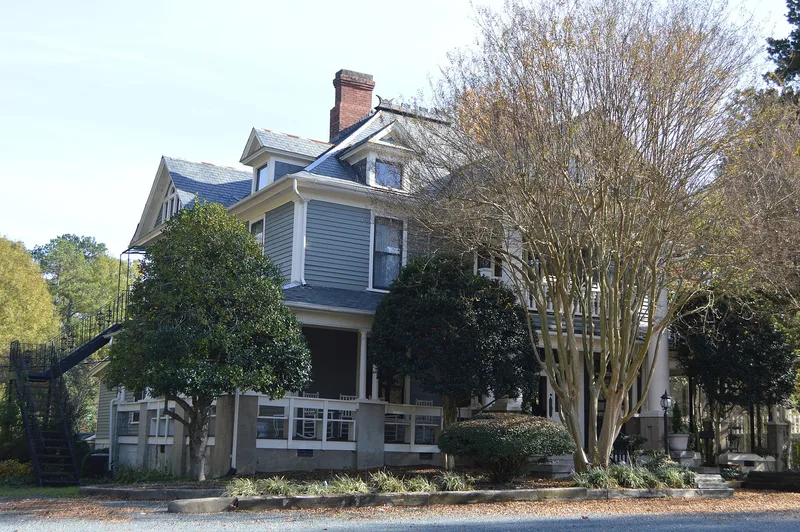
Built in 1908 on Chapel Hill Road in southwestern Durham, this two-and-one-half story frame house was the home of Bartlett Mangum, who ran an eighty-acre farm and vineyard and a manufacturing complex of sawmill, cotton gin and brickyard across the road. Contractor William A. Wilkerson built it; the architect is unknown. The house combines late Victorian details with Neoclassical Revival features: a two-tier portico with Doric columns, a wraparound porch, Palladian windows, slate hip roof with metal cresting, and an Art Nouveau leaded glass transom. Inside, much woodwork, mantels and heart pine flooring survive, likely reflecting millwork produced in the Mangum lumber yard. After Mangum's death in 1927 his farm was subdivided, and the house later served as rental housing, a church, a clothing store and restaurants. It was recognized for its architecture and as a rare surviving early suburban residence of a prominent Durham manufacturer during the city's growth.
Significance in brief: The house is significant architecturally as an intact example of the elaborate residences built around 1900-1920 by prominent Durham manufacturers and businessmen, most of which near the town center have been demolished. It also represents community development, as the seat of Mangum's farm and vineyard across from his sawmill, cotton gin and brickyard complex during Durham's growth.
Machine-generated summary. This summary was generated by a language model from the official nomination document and has not been reviewed line by line by an editor. It may contain errors. Check the source document before relying on any detail. Source: nomination document (PDF) · National Archives catalog entry. NRHP reference 89000446, listed May 25, 1989. Summary generated October 2026 (model claude-sonnet-5-5, prompt v1.0-2026-10-29, confidence high).
Key facts
| Address | 2701 Chapel Hill Rd., Durham |
|---|---|
| County | Durham County |
| Listed | May 25, 1989 |
| Reference number | 89000446 |
| Resource type | Building |
| Period of significance | 1908-1927 |
| Architect / builder | Wilkerson, William A. (builder); architect unknown |
| Architectural style | Classical Revival / Neoclassical Revival |
| Criteria |
|
| Areas of significance | Community Planning and Development, Architecture |
| Level of significance | Local |
| Status (as stated in the nomination) | In commercial use since 1968, first as a clothing store, later a church and then restaurants; operating as Claire's Cafe at the time of nomination. Alterations described as minimal and reversible. |
| Acreage | 0.9 |
| Coordinates | 35.97700, -78.93589 (NPS GIS) |
What listing means for this property
National Register listing is honorary for a privately owned home: it does not by itself restrict what an owner may do with their own money, and it does not require public access. Restrictions come from local landmark or historic-district ordinances, which are separate (how they differ).
Owner-occupied houses are not eligible for the 20% federal rehabilitation tax credit, which applies to income-producing buildings, but many states offer credits for homeowners. Listing also opens the door to preservation easements and to buying a plaque. Start with what listing means for homeowners, renovating a listed house and selling one.
General information, not legal or tax advice. Rules change; confirm with your State Historic Preservation Office or a qualified adviser.
Sources and further reading
- National Park Service, National Register of Historic Places database (snapshot May 2026), reference 89000446.
- Nomination form (PDF, National Archives) — catalog entry
- Wikipedia article (used for cross-checking only; text not reproduced here)
- Wikidata Q19986925
- This listing as JSON
Last updated October 2026. Found an error? See the editorial policy for how to report it.