Lakewood Park Historic District

Why it's listed
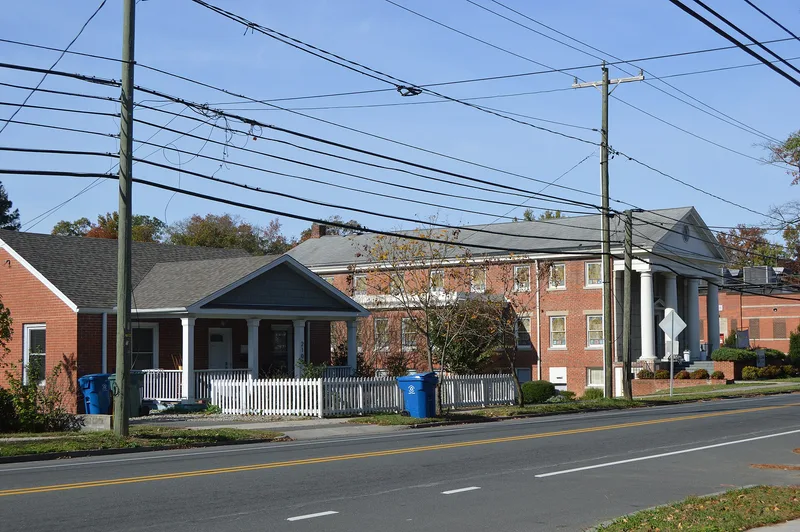
Lakewood Park is a neighborhood of about fourteen blocks in southwest Durham, North Carolina, developed beginning in 1902 around an amusement park built by the Durham Traction Company at the end of its trolley line. The park featured a swimming lake, a roller coaster, a dance pavilion, a skating rink, a bowling alley and a casino theater, and drew crowds from Durham and surrounding counties for more than twenty-five years. Lots were laid out from 1906 to 1908 on former farmsteads, and houses built between about 1902 and 1952 form the core of the district. The earliest are one-story frame cottages with Queen Anne details, followed by pyramidal cottages, Craftsman and bungalow houses of the 1920s, and Period Cottage and Minimal Traditional houses of the late 1930s and 1940s. Small brick commercial buildings along Chapel Hill Road, including grocery stores and a florist shop, served residents and park visitors. The district is significant for its planning and development as a streetcar suburb and for its range of early twentieth-century houses.
Significance in brief: The nomination argues the district is significant as an early twentieth-century streetcar suburb that developed around Lakewood Park, the city's major recreational destination in the first third of the century. It also argues the district has local architectural significance, with houses spanning Queen Anne, Craftsman, bungalow and Period Cottage styles from about 1902 to 1952.
Machine-generated summary. This summary was generated by a language model from the official nomination document and has not been reviewed line by line by an editor. It may contain errors. Check the source document before relying on any detail. Source: nomination document (PDF) · National Archives catalog entry. NRHP reference 03000340, listed May 1, 2003. Summary generated October 2026 (model claude-haiku-5-5, prompt v1.1-2026-10-29, confidence high).
Key facts
| Address | 1601-1907 W. Lakewood Ave., 2001-2112 Chapel Hill Rd., 1406-1601 James St. and 1809-1819 Bivins St., Durham |
|---|---|
| County | Durham County |
| Listed | May 1, 2003 |
| Reference number | 03000340 |
| Resource type | District |
| Period of significance | ca. 1902-1952 |
| Architectural style | Bungalow/Craftsman; tri-gable, pyramidal cottage; Queen Anne; Classical Revival; Commercial Style |
| Criteria |
|
| Areas of significance | Community Planning and Development, Architecture |
| Level of significance | Local |
| Status (as stated in the nomination) | Most historic houses retain moderate integrity; a small number of pre-1952 houses have lost integrity through remodeling, and the neighborhood is undergoing rehabilitation through a community association. |
| Acreage | 28.7 |
| Coordinates | 35.98734, -78.92566 (NPS GIS) |
What listing means for this property
This is a historic district. Buildings within its boundary are either contributing (they add to the district's significance) or non-contributing. Owners of contributing income-producing buildings can claim the 20% federal rehabilitation tax credit; homeowners should look at state credits. National Register districts impose no design review by themselves; a local historic district ordinance, if one exists, does (the difference explained).
General information, not legal or tax advice. Rules change; confirm with your State Historic Preservation Office or a qualified adviser.
Sources and further reading
- National Park Service, National Register of Historic Places database (snapshot May 2026), reference 03000340.
- Nomination form (PDF, National Archives) — catalog entry
- Wikipedia article (used for cross-checking only; text not reproduced here)
- Wikidata Q19865046
- This listing as JSON
Last updated October 2026. Found an error? See the editorial policy for how to report it.