Forest Hills Historic District

Why it's listed
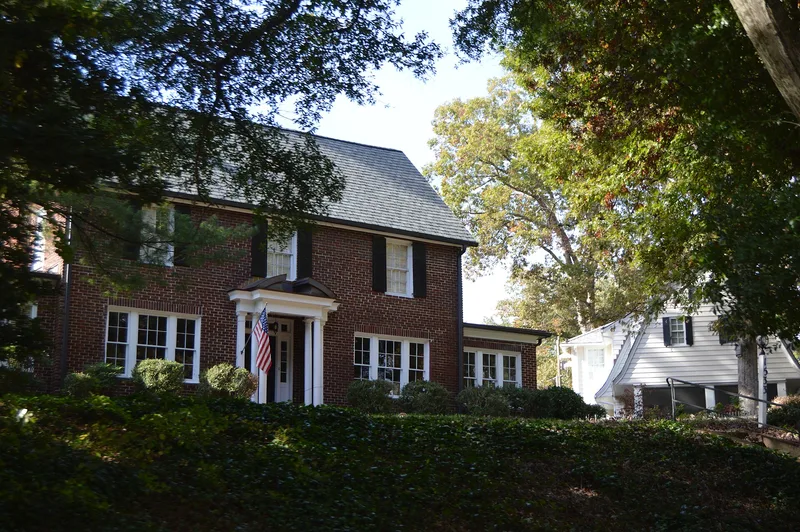
Forest Hills is a residential district of about 245 acres in southern Durham, North Carolina, laid out from 1923 by the New Hope Realty Company around a nine-hole golf course along the creek bottoms beside University Drive. Its curving streets follow the natural hills, and the lots are large in the north and smaller in the south. Developers James O. Cobb and J. Fuller Glass oversaw the project, and the plan is credited to landscape planner Earle Sumner Draper, though his 1917 plan was never built. George Watts Carr, working for the Winston-Salem firm Northrup & O'Brien, designed many of the early speculative and custom houses. The district is valued as Durham's first automobile suburb and an early example of a subdivision built around a golf course. Its houses, mostly built from 1923 to about 1955, show Colonial Revival, Tudor Revival and Period Cottage styles, and the district is regarded as well preserved.
Significance in brief: The district is argued to be significant for community planning and development as Durham's first exclusive automobile suburb and the first suburb created around a golf course, with streets following natural terrain. It is also significant architecturally for its concentration of Colonial Revival, Tudor Revival and other period revival houses, many designed by George Watts Carr, and for its landscape architecture, including the subdivision plan and Forest Hills Park.
Machine-generated summary. This summary was generated by a language model from the official nomination document and has not been reviewed line by line by an editor. It may contain errors. Check the source document before relying on any detail. Source: nomination document (PDF) · National Archives catalog entry. NRHP reference 05001476, listed December 28, 2005. Summary generated October 2026 (model claude-haiku-5-5, prompt v1.1-2026-10-29, confidence high).
Key facts
| Address | Roughly bounded by Kent St., Bivins St., Wells St., American Tobacco Trail, Forestwood Dr. and Beverly Dr., Durham |
|---|---|
| County | Durham County |
| Listed | December 28, 2005 |
| Reference number | 05001476 |
| Resource type | District |
| Period of significance | 1923-ca. 1955 |
| Architect / builder | Carr, George Watts; Davis, Archie; Weeks, Raymond; Rivers, Joseph; Knott, Charles; Milburn, Yancey; Nelson & Cooper (architects); Kane, George W. (contractor) |
| Architectural style | Bungalow/Craftsman; Colonial Revival; Tudor Revival; Mission/Spanish Colonial Revival; Modern Movement; Period Cottage, Minimal Traditional, Ranch house, split-level |
| Criteria |
|
| Areas of significance | Community Planning and Development, Architecture, Landscape Architecture |
| Level of significance | Local |
| Status (as stated in the nomination) | The document states that historic buildings have been carefully maintained and architectural integrity is high; infill houses have been built since ca. 1955. |
| Acreage | 245 |
| Coordinates | 35.98165, -78.91438 (NPS GIS) |
What listing means for this property
This is a historic district. Buildings within its boundary are either contributing (they add to the district's significance) or non-contributing. Owners of contributing income-producing buildings can claim the 20% federal rehabilitation tax credit; homeowners should look at state credits. National Register districts impose no design review by themselves; a local historic district ordinance, if one exists, does (the difference explained).
General information, not legal or tax advice. Rules change; confirm with your State Historic Preservation Office or a qualified adviser.
Sources and further reading
- National Park Service, National Register of Historic Places database (snapshot May 2026), reference 05001476.
- Nomination form (PDF, National Archives) — catalog entry
- Wikipedia article (used for cross-checking only; text not reproduced here)
- Wikidata Q19461788
- This listing as JSON
Last updated October 2026. Found an error? See the editorial policy for how to report it.