Greystone
Also known as: James E. Stagg House

Why it's listed
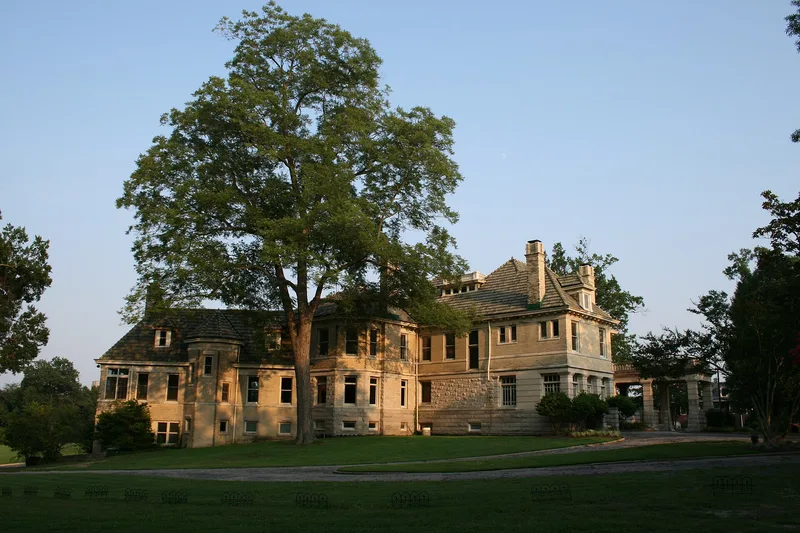
Built in 1911 for James Edward Stagg, a Durham businessman, this two-and-a-half story house on a 3.05 acre corner lot faces Morehead Street. It was designed by Charles C. Hook of the Charlotte firm Hook and Rodgers and is built of tan pressed brick with limestone trim and a heavy clay tile roof. Its Chateauesque exterior, with a porte-cochere porch of ten limestone columns, conical-roofed projections and tall chimneys, is rare in North Carolina. Inside, the Georgian Revival woodwork in mahogany, oak and Italian walnut was made by the Boston firm Irving and Casson. Stagg had worked for the Durham and Southern Railway and served on local mill and bank boards, and his wife was active in civic and church affairs. The house is one of few surviving Durham mansions from the tobacco-fortune era. It was divided into apartments around 1961.
Significance in brief: The nomination argues the house is significant for its association with the early twentieth century prosperity of Durham linked to the Duke family and the American Tobacco Company, and for its association with James E. Stagg and his wife Mary Washington Lyon. It is also significant as a distinctive example of Chateauesque Revival architecture by Hook and Rodgers of Charlotte, with a high quality Georgian Revival interior by the Boston firm Irving and Casson. The nomination notes that few such mansions survive in Durham and that the style is rare in North Carolina.
Machine-generated summary. This summary was generated by a language model from the official nomination document and has not been reviewed line by line by an editor. It may contain errors. Check the source document before relying on any detail. Source: nomination document (PDF) · National Archives catalog entry. NRHP reference 82003449, listed June 1, 1982. Summary generated October 2026 (model claude-haiku-5-5, prompt v1.1-2026-10-29, confidence high).
Key facts
| Address | 618 Morhead Ave., Durham |
|---|---|
| County | Durham County |
| Listed | June 1, 1982 |
| Reference number | 82003449 |
| Resource type | Building |
| Period of significance | 1911 |
| Architect / builder | Hook & Rodgers, Architects (Charles C. Hook); contractor N. Underwood |
| Architectural style | Chateauesque Revival |
| Criteria |
|
| Areas of significance | Architecture |
| Level of significance | Local |
| Status (as stated in the nomination) | Altered around 1961 into multiple apartments; the exterior changes are described as negligible from the outside. |
| Acreage | 3.1 |
| Coordinates | 35.99230, -78.90865 (NPS GIS) |
What listing means for this property
National Register listing is honorary: it recognises significance and does not restrict what a private owner may do without federal money or permits. It unlocks the 20% federal rehabilitation tax credit for income-producing buildings, state credits in many states, and Section 106 review when federal agencies are involved. See what listing means in practice.
General information, not legal or tax advice. Rules change; confirm with your State Historic Preservation Office or a qualified adviser.
Sources and further reading
- National Park Service, National Register of Historic Places database (snapshot May 2026), reference 82003449.
- Nomination form (PDF, National Archives) — catalog entry
- Wikipedia article (used for cross-checking only; text not reproduced here)
- Wikidata Q19462081
- This listing as JSON
Last updated October 2026. Found an error? See the editorial policy for how to report it.