Duke Memorial United Methodist Church

Why it's listed
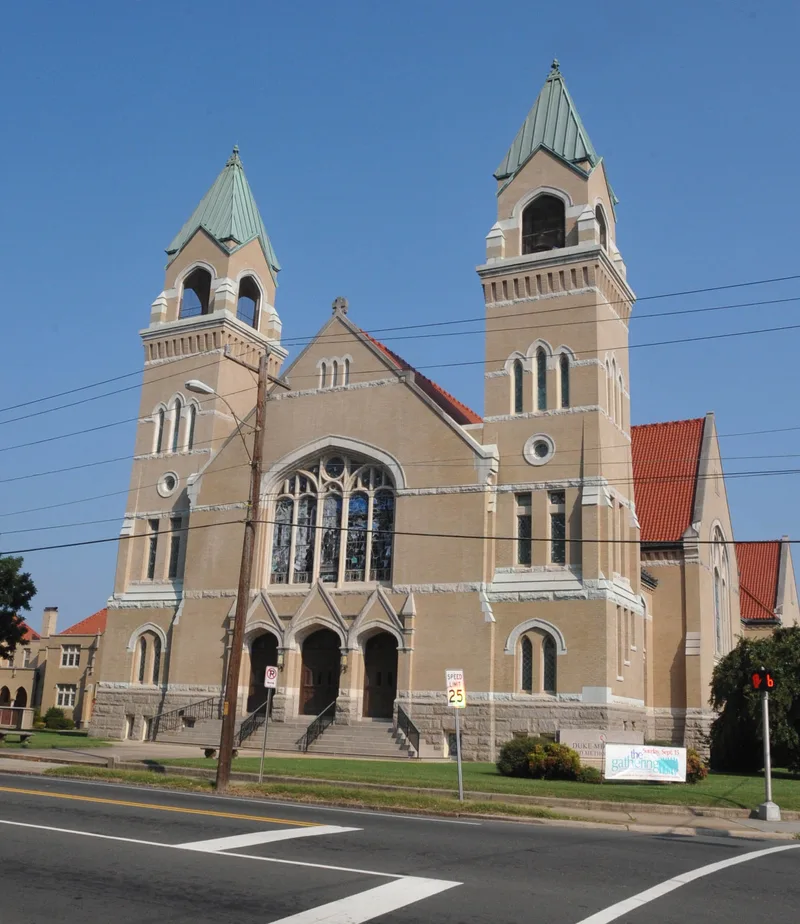
Duke Memorial United Methodist Church is a large gable-front building of cream-colored brick and granite on West Chapel Hill Street in Durham, built between 1907 and 1912. Two four-story bell towers flank the front, and red terra cotta tiles cover the roof. Stained glass windows, installed in 1911, fill the walls, and the sanctuary is finished in carved oak. A Youth Building (1931) and an Education Building (1964) were later added beside it. New York architect George W. Kramer, who specialized in church design, drew the plans in an eclectic mix of Gothic and Romanesque Revival styles. The congregation began in 1886 as Bethany Sunday School, serving workers at the Duke tobacco factory, and grew quickly. The Duke family funded its churches, and this one honors Washington Duke, who died in 1905. Its association with the Dukes, its growth from a factory-worker congregation, and its unaltered design made it a Durham landmark.
Significance in brief: The church is argued to be significant architecturally as an unaltered, monumental example of eclectic Gothic and Romanesque Revival design by noted church architect George W. Kramer. It is also tied to the growth of western Durham's earliest Methodist congregation, founded in 1886 for tobacco factory workers. The Duke family, its principal benefactors, are closely associated with it, and it was named in honor of Washington Duke.
Machine-generated summary. This summary was generated by a language model from the official nomination document and has not been reviewed line by line by an editor. It may contain errors. Check the source document before relying on any detail. Source: nomination document (PDF) · National Archives catalog entry. NRHP reference 85001781, listed August 11, 1985. Summary generated October 2026 (model claude-sonnet-5-5, prompt v1.0-2026-10-29, confidence high).
Key facts
| Address | 504 W. Chapel Hill St., Durham |
|---|---|
| County | Durham County |
| Listed | August 11, 1985 |
| Reference number | 85001781 |
| Resource type | Building |
| Architect / builder | George W. Kramer, architect; Norman Underwood, builder |
| Architectural style | Gothic Revival and Romanesque Revival |
| Criteria |
|
| Areas of significance | Architecture, Religion |
| Level of significance | Local |
| Status (as stated in the nomination) | Listed as occupied, in excellent condition, unaltered, on its original site, and in religious use. |
| Acreage | 3 |
| Coordinates | 35.99772, -78.90906 (NPS GIS) |
What listing means for this property
Religious properties are listed for their architectural or historical significance, not their religious use. Listing is honorary and does not restrict the congregation's use of the building. The federal rehabilitation credit is generally unavailable unless part of the building is income-producing; some state programmes and preservation grants do cover religious buildings. Federal funding or permits trigger Section 106 review.
General information, not legal or tax advice. Rules change; confirm with your State Historic Preservation Office or a qualified adviser.
Sources and further reading
- National Park Service, National Register of Historic Places database (snapshot May 2026), reference 85001781.
- Nomination form (PDF, National Archives) — catalog entry
- Wikipedia article (used for cross-checking only; text not reproduced here)
- Wikidata Q5312831
- This listing as JSON
Last updated October 2026. Found an error? See the editorial policy for how to report it.