Biddle, Mary Duke, Estate
Also known as: Cobb, James O., House; Pinecrest

Why it's listed
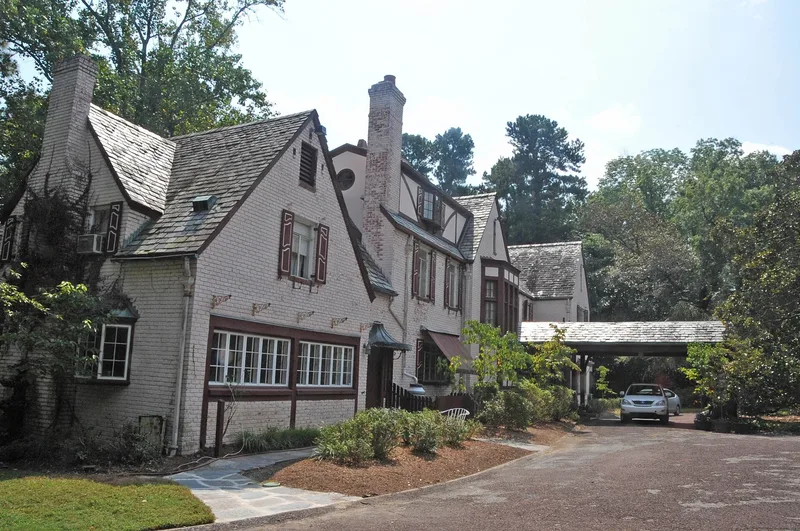
Pinecrest, a large Tudor Revival house on a hill above Forest Hills Park in Durham, was designed by George Watts Carr Sr. in 1927 for developer James O. Cobb. Philanthropist Mary Lillian Duke Biddle bought it in 1935 and, working with New York designer Karl Bock, added glass-walled Moderne rooms, a kitchen in the former garage, and decorative interiors. The estate, set on 8.562 acres, includes a cottage, gardener's cottage and greenhouse, a pool, bathhouse, tennis court, pergola, and brick arches. Mrs. Biddle lived there until her death in 1960 and supported Duke University, Lincoln Hospital, and the Mary Duke Biddle Foundation, which she created in 1956. The property is significant for its link to her philanthropy and for its architecture, which combines Tudor Revival massing with Art Moderne and French Eclectic interiors by Bock.
Significance in brief: The nomination argues the estate is significant under Criterion B for its association with philanthropist Mary Lillian Duke Biddle, who lived there from 1935 to 1960 and gave generously to Duke University, Lincoln Hospital, churches and cultural organizations. It is also significant under Criterion C because the house embodies Tudor Revival design altered by Art Moderne, French Eclectic and other interior work by New York designer Karl Bock.
Machine-generated summary. This summary was generated by a language model from the official nomination document and has not been reviewed line by line by an editor. It may contain errors. Check the source document before relying on any detail. Source: nomination document (PDF) · National Archives catalog entry. NRHP reference 12001157, listed January 9, 2013. Summary generated October 2026 (model claude-haiku-5-5, prompt v1.1-2026-10-29, confidence high).
Key facts
| Address | 1044 & 1050 W. Forest Hills Blvd., Durham |
|---|---|
| County | Durham County |
| Listed | January 9, 2013 |
| Reference number | 12001157 |
| Resource type | Building |
| Period of significance | 1927, 1935-1960 |
| Architect / builder | CARR SR. GEORGE WATTS; BOCK, KARL |
| Architectural style | TUDOR REVIVAL |
| Criteria |
|
| Areas of significance | Architecture, Social History |
| Level of significance | Local |
| Status (as stated in the nomination) | Pinecrest's roof and windows were altered during the Biddle period, and the estate was preserved by Mrs. Semans after 1960; the rose garden no longer exists. |
| Acreage | 8.6 |
| Within district | Forest Hills Historic District |
| Coordinates | 35.98255, -78.91948 (NPS GIS) |
What listing means for this property
National Register listing is honorary for a privately owned home: it does not by itself restrict what an owner may do with their own money, and it does not require public access. Restrictions come from local landmark or historic-district ordinances, which are separate (how they differ).
Owner-occupied houses are not eligible for the 20% federal rehabilitation tax credit, which applies to income-producing buildings, but many states offer credits for homeowners. Listing also opens the door to preservation easements and to buying a plaque. Start with what listing means for homeowners, renovating a listed house and selling one.
General information, not legal or tax advice. Rules change; confirm with your State Historic Preservation Office or a qualified adviser.
Sources and further reading
- National Park Service, National Register of Historic Places database (snapshot May 2026), reference 12001157.
- Nomination form (PDF, National Archives) — catalog entry
- Wikipedia article (used for cross-checking only; text not reproduced here)
- Wikidata Q19460518
- This listing as JSON
Last updated October 2026. Found an error? See the editorial policy for how to report it.