Durham Cotton Mills Village Historic District

Why it's listed
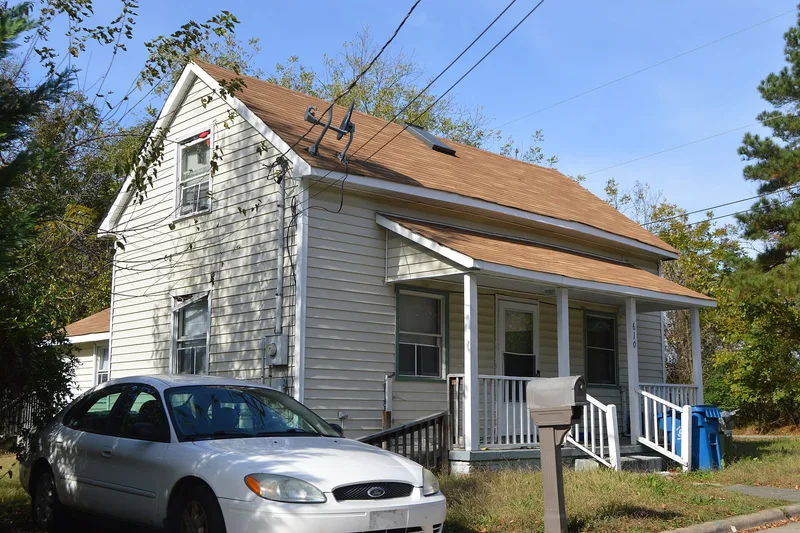
Twenty dwellings on Middle and Reservoir streets in Durham make up what remains of the city's first textile mill village. Fifteen are one-and-one-half-story mill houses built in 1884-1885 for workers of the Durham Cotton Manufacturing Company, founded by Julian S. Carr with members of the Odell family, experienced textile manufacturers. The mill gave Durham a manufacturing base beyond tobacco, supplying cloth for tobacco pouches and later ginghams. The houses are one room deep with a central chimney and a low "story and a jump" form, and their main facades are covered in board and molded batten siding. Inventories elsewhere in the North Carolina piedmont have found no matching examples. Porches have been enclosed and rear additions made, but the basic form and distinctive siding survive. The six-lane expressway isolates the district from the mill and the surrounding neighborhood. The houses are rented, in deteriorated condition, and five brick duplexes built since 1980 have intruded among them.
Significance in brief: It is the largest and most intact surviving part of Durham's first mill village, built by Julian S. Carr and the Odell family. The mill helped diversify Durham's economy beyond tobacco. The fifteen identical story-and-a-jump houses with board and batten main facades are believed to be unique in the North Carolina piedmont.
Machine-generated summary. This summary was generated by a language model from the official nomination document and has not been reviewed line by line by an editor. It may contain errors. Check the source document before relying on any detail. Source: nomination document (PDF) · National Archives catalog entry. NRHP reference 85001793, listed August 9, 1985. Summary generated October 2026 (model claude-sonnet-5-5, prompt v1.0-2026-10-29, confidence high).
Key facts
| Address | Roughly bounded by Byrd and Middle Sts., E. Frontage Rd. and Resevoir St., Durham |
|---|---|
| County | Durham County |
| Listed | August 9, 1985 |
| Reference number | 85001793 |
| Resource type | District |
| Period of significance | 1800-1899 (specific date: mid 1880s) |
| Architectural style | Story-and-a-jump mill houses with board and molded batten sheathing |
| Criteria |
|
| Areas of significance | Industry, Architecture |
| Level of significance | Local |
| Status (as stated in the nomination) | Occupied rental property in deteriorated condition; owners have replaced some mill houses with brick-veneered duplexes since 1980, and the remaining houses face possible demolition. |
| Acreage | 5.9 |
| Coordinates | 35.97673, -78.88200 (NPS GIS) |
What listing means for this property
This is a historic district. Buildings within its boundary are either contributing (they add to the district's significance) or non-contributing. Owners of contributing income-producing buildings can claim the 20% federal rehabilitation tax credit; homeowners should look at state credits. National Register districts impose no design review by themselves; a local historic district ordinance, if one exists, does (the difference explained).
General information, not legal or tax advice. Rules change; confirm with your State Historic Preservation Office or a qualified adviser.
Sources and further reading
- National Park Service, National Register of Historic Places database (snapshot May 2026), reference 85001793.
- Nomination form (PDF, National Archives) — catalog entry
- Wikipedia article (used for cross-checking only; text not reproduced here)
- Wikidata Q19461450
- This listing as JSON
Last updated October 2026. Found an error? See the editorial policy for how to report it.