North Carolina Central University

Why it's listed
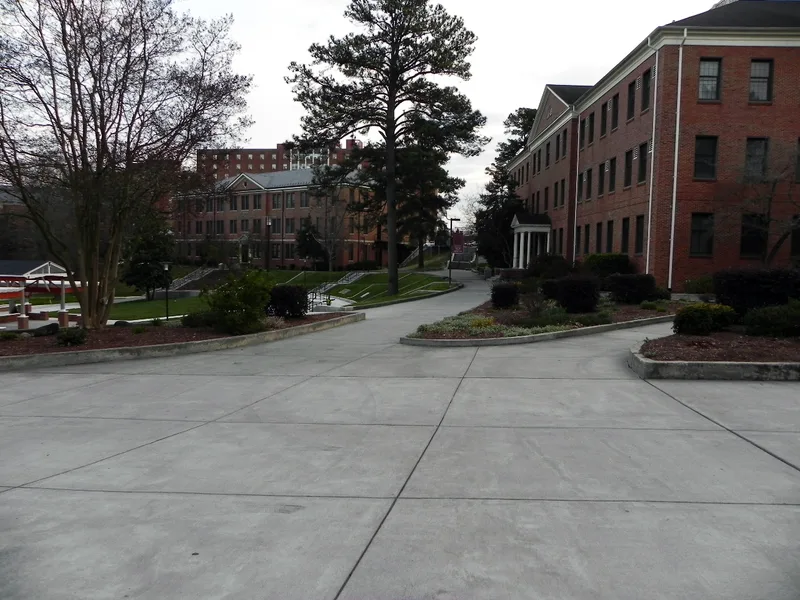
North Carolina Central University occupies a campus about a mile southeast of downtown Durham. The nominated area holds eleven buildings, centered on the Clyde R. Hoey Administration Building and a sunken courtyard. Most are brick Georgian Revival structures with slate hipped roofs and limestone details. The Durham firm of Atwood and Nash designed Hoey, Dunn and Shepard halls in 1929 and 1930. Five more buildings followed in the late 1930s under a Public Works Administration program, echoing those earlier designs. The school began in 1909 as a private training school founded by Dr. James E. Shepard, became a state institution in 1923, and in 1925 was reorganized as the North Carolina College for Negroes, described as the nation's first state-supported four-year liberal arts college for Black students. The campus reflects Shepard's leadership and the achievements of Durham's Black community in the early twentieth century. Landscaped terraces, stone benches and tree-filled grounds complete the setting.
Significance in brief: The campus grew from a school founded in 1909 by Dr. James E. Shepard into the North Carolina College for Negroes, the first state-supported four-year liberal arts college for Black students in the nation. The nomination also credits the buildings as fine examples of Georgian Revival architecture, including three by Atwood and Nash and five designed by government architects for a Public Works Administration building program.
Machine-generated summary. This summary was generated by a language model from the official nomination document and has not been reviewed line by line by an editor. It may contain errors. Check the source document before relying on any detail. Source: nomination document (PDF) · National Archives catalog entry. NRHP reference 86000676, listed March 28, 1986. Summary generated October 2026 (model claude-sonnet-5-5, prompt v1.0-2026-10-29, confidence high).
Key facts
| Address | Bounded by Lawson St., Alston Ave., Nelson, and Fayette Sts., Durham |
|---|---|
| County | Durham County |
| Listed | March 28, 1986 |
| Reference number | 86000676 |
| Resource type | District |
| Period of significance | 1929-30; 1935-39 (specific dates stated) |
| Architect / builder | Atwood & Nash; Public Works Admin. architects |
| Architectural style | Georgian Revival |
| Criteria |
|
| Areas of significance | Black, Education, Architecture |
| Level of significance | National |
| Status (as stated in the nomination) | Occupied and in excellent condition, with buildings in use as university classrooms, dormitories and offices; some altered. |
| Acreage | 10.6 |
| Coordinates | 35.97547, -78.89976 (NPS GIS) |
What listing means for this property
This is a historic district. Buildings within its boundary are either contributing (they add to the district's significance) or non-contributing. Owners of contributing income-producing buildings can claim the 20% federal rehabilitation tax credit; homeowners should look at state credits. National Register districts impose no design review by themselves; a local historic district ordinance, if one exists, does (the difference explained).
General information, not legal or tax advice. Rules change; confirm with your State Historic Preservation Office or a qualified adviser.
Sources and further reading
- National Park Service, National Register of Historic Places database (snapshot May 2026), reference 86000676.
- Nomination form (PDF, National Archives) — catalog entry
- Wikidata Q111372019
- This listing as JSON
Last updated October 2026. Found an error? See the editorial policy for how to report it.