St. Joseph's African Methodist Episcopal Church
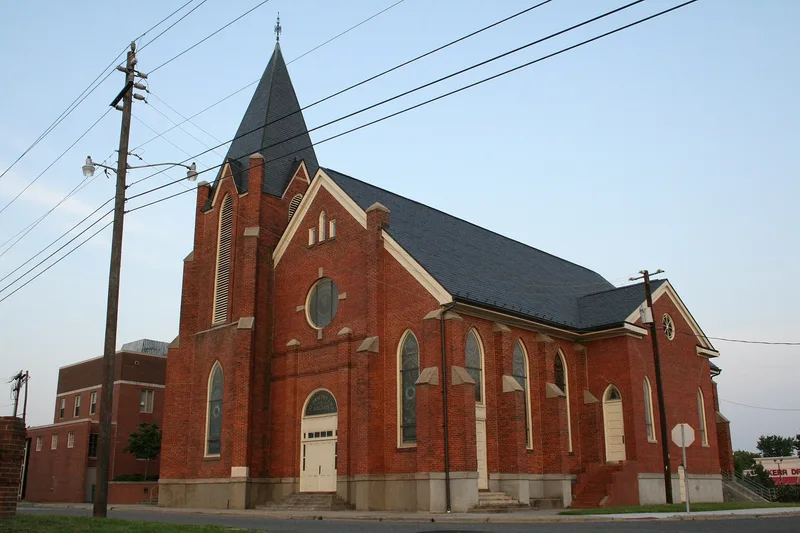

Why it's listed
Built from 1891 to a design by Philadelphia architect Samuel L. Leary, St. Joseph's A.M.E. Church is a brick church on Fayetteville Street in Durham. Its eight-bay basilican form combines Richardsonian Romanesque massing with Gothic Revival and classical details, including a corner tower with a pyramidal spire and a stained glass portrait of benefactor Washington Duke. Inside, the seating curves around a chancel set along the north side, at odds with the exterior axis, beneath a turquoise and gold pressed tin ceiling. The congregation traces back to 1869 and a brush arbor, and its minister began the first school for Durham's black residents. Local black brickmaker Robert B. Fitzgerald fired the bricks, and white tobacco figures contributed to the building fund. Members included John Merrick, founder of North Carolina Mutual Insurance Company, and educator William G. Pearson. The church became a community center and, later, a base for civil rights activity in Durham.
Significance in brief: The nomination calls it an eclectic Gothic Revival church whose exterior form contrasts with its plan, and whose fabric, including a painted pressed tin ceiling, is well preserved. It is described as the product of cooperation between blacks and whites and as an expression of Durham's prominent black community. Its members included leading black business and educational figures, and it served as a community center and a center of civil rights activity.
Machine-generated summary. This summary was generated by a language model from the official nomination document and has not been reviewed line by line by an editor. It may contain errors. Check the source document before relying on any detail. Source: nomination document (PDF) · National Archives catalog entry. NRHP reference 76001319, listed August 11, 1976. Summary generated October 2026 (model claude-sonnet-5-5, prompt v1.0-2026-10-29, confidence high).
Key facts
| Address | Fayetteville St. and Durham Expwy., Durham |
|---|---|
| County | Durham County |
| Listed | August 11, 1976 |
| Reference number | 76001319 |
| Resource type | Building |
| Period of significance | 1800-1899 |
| Architect / builder | Samuel L. Leary |
| Architectural style | Eclectic late Victorian, combining Richardsonian Romanesque, Gothic Revival and Neo-classical elements |
| Areas of significance | Black, Architecture |
| Level of significance | State |
| Status (as stated in the nomination) | Sold to the Durham Redevelopment Commission; the congregation was expected to move to a new church in November 1975, after which the building would be abandoned. A bi-racial committee was exploring adaptive reuse for civic purposes. |
| Acreage | 1.5 |
| Coordinates | 35.98577, -78.89790 (NPS GIS) |
What listing means for this property
Religious properties are listed for their architectural or historical significance, not their religious use. Listing is honorary and does not restrict the congregation's use of the building. The federal rehabilitation credit is generally unavailable unless part of the building is income-producing; some state programmes and preservation grants do cover religious buildings. Federal funding or permits trigger Section 106 review.
General information, not legal or tax advice. Rules change; confirm with your State Historic Preservation Office or a qualified adviser.
Sources and further reading
- National Park Service, National Register of Historic Places database (snapshot May 2026), reference 76001319.
- Nomination form (PDF, National Archives) — catalog entry
- Wikipedia article (used for cross-checking only; text not reproduced here)
- Wikidata Q7589055
- This listing as JSON
Last updated October 2026. Found an error? See the editorial policy for how to report it.