Golden Belt Historic District
Also known as: See Also:Golden Belt Historic District Boundary Increase

Why it's listed
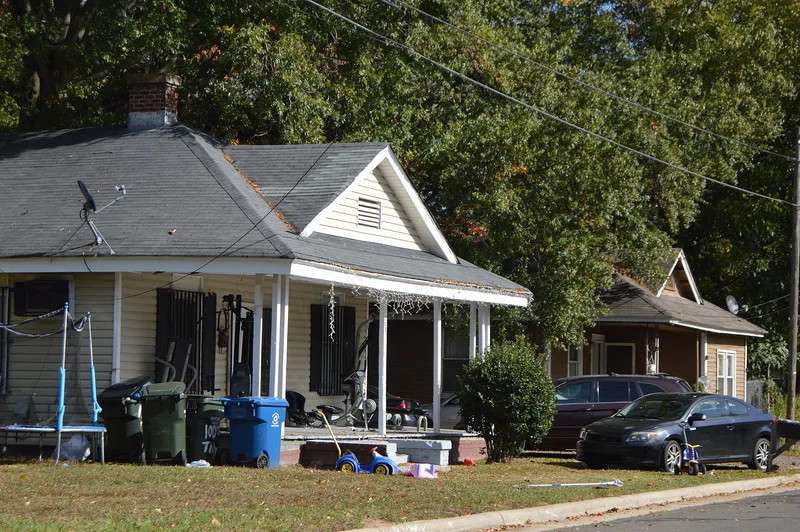
Golden Belt Historic District is a company mill village and factory complex in East Durham, covering 39.65 acres, with its industrial core built along the railroad tracks. The Golden Belt Manufacturing Company, founded in 1887 by Julian S. Carr, made cloth bags for the packaging of Bull Durham tobacco and later diversified into hosiery, cartons, labels and plastics. Its factory, begun in 1901, has Romanesque Revival towers, round-arched windows and slow-burn construction. Mill houses form an 11-1/2 block grid, with 63 houses from 1900-1902 and a later group of bungalows from the late 1910s. A small brick commercial block on East Main Street includes a 1920s Neoclassical Revival church. The district is significant for its link between tobacco and textile production, its surviving mill architecture and its workforce history. The company remained under American Tobacco Company ownership by 1958.
Significance in brief: The nomination argues the district represents Durham's tobacco-linked textile economy and the way of life of the mill workforce. It cites the factory's 'slow burn' construction and Romanesque Revival towers as notable industrial architecture, and the two building campaigns of mill housing as examples of company village design. It also ties the company's history, including its operations through 1958, to the district's importance to Durham's industry.
Machine-generated summary. This summary was generated by a language model from the official nomination document and has not been reviewed line by line by an editor. It may contain errors. Check the source document before relying on any detail. Source: nomination document (PDF) · National Archives catalog entry. NRHP reference 85001791, listed August 9, 1985. Summary generated October 2026 (model claude-haiku-5-5, prompt v1.1-2026-10-29, confidence medium).
Key facts
| Address | Roughly bounded by N & W RR, Taylor, Holman Sts., Morning Glory Ave. and Main St., Durham |
|---|---|
| County | Durham County |
| Listed | August 9, 1985 |
| Reference number | 85001791 |
| Resource type | District |
| Period of significance | 1901-1958 |
| Architect / builder | Andrew C. Mitchell (builder of first phase of housing) |
| Architectural style | Romanesque Revival |
| Criteria |
|
| Areas of significance | Religion, Architecture |
| Level of significance | Local |
| Status (as stated in the nomination) | The conditions of the district's buildings range from excellent to deteriorated, and many mill houses have been altered. |
| Acreage | 38.7 |
| Coordinates | 35.99193, -78.88944 (NPS GIS) |
What listing means for this property
This is a historic district. Buildings within its boundary are either contributing (they add to the district's significance) or non-contributing. Owners of contributing income-producing buildings can claim the 20% federal rehabilitation tax credit; homeowners should look at state credits. National Register districts impose no design review by themselves; a local historic district ordinance, if one exists, does (the difference explained).
General information, not legal or tax advice. Rules change; confirm with your State Historic Preservation Office or a qualified adviser.
Sources and further reading
- National Park Service, National Register of Historic Places database (snapshot May 2026), reference 85001791.
- Nomination form (PDF, National Archives) — catalog entry
- Wikipedia article (used for cross-checking only; text not reproduced here)
- Wikidata Q19462017
- This listing as JSON
Last updated October 2026. Found an error? See the editorial policy for how to report it.