Cleveland Street District

Why it's listed
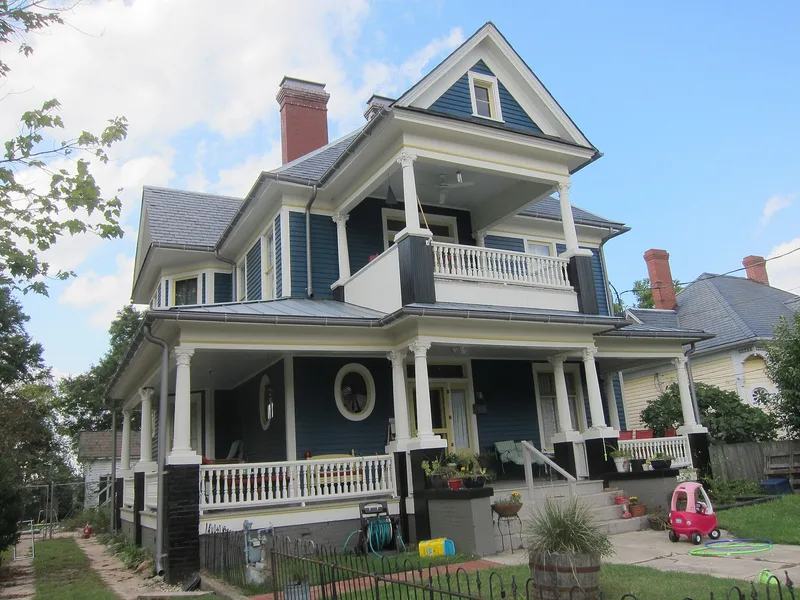
Cleveland Street, at the east edge of downtown Durham, preserves a group of frame houses built between the 1880s and 1910s. It is a remnant of the city's most fashionable late-nineteenth-century neighborhood, which grew with the success of the local tobacco industry and was largely cleared in the 1960s and 1970s. Families that helped pioneer Durham sold lots to industrialists, financiers, merchants and professionals, who built Queen Anne and classically inspired houses. The district also includes the 1891 Shingle Style house that architect Samuel Linton Leary designed for himself, regarded as the best example of that style in Durham. Other notable buildings include the Howerton-Masser House, the Markham House with its Corinthian porch columns, and the foursquare houses built by A. A. Murdoch. Tree-shaded streets, uniform setbacks and low retaining walls give the street a cohesive look. Many houses are now apartments, and some have deteriorated, but most keep their original details.
Significance in brief: The district is one of the few surviving parts of Durham's most fashionable late-nineteenth-century neighborhood, which grew from the city's tobacco wealth. Pioneering families developed it, and industrialists, financiers, merchants and professionals built houses there. The houses are noteworthy examples of vernacular Queen Anne, Shingle, Neoclassical and Colonial Revival styles.
Machine-generated summary. This summary was generated by a language model from the official nomination document and has not been reviewed line by line by an editor. It may contain errors. Check the source document before relying on any detail. Source: nomination document (PDF) · National Archives catalog entry. NRHP reference 85002438, listed September 20, 1985. Summary generated October 2026 (model claude-sonnet-5-5, prompt v1.0-2026-10-29, confidence medium).
Key facts
| Address | Roughly Cleveland St. between Seminary & Gray Aves. & Mallard St., Durham |
|---|---|
| County | Durham County |
| Listed | September 20, 1985 |
| Reference number | 85002438 |
| Resource type | District |
| Period of significance | 1880-1920 |
| Architect / builder | See individual entries; Samuel Linton Leary designed the Leary-Coletta House (1891); A. A. Murdoch built the Murdoch houses |
| Architectural style | Vernacular Queen Anne, with Shingle Style, early Neoclassical Revival and Colonial Revival |
| Criteria |
|
| Areas of significance | Community Planning and Development, Commerce, Architecture |
| Level of significance | Local |
| Status (as stated in the nomination) | Described as largely intact but deteriorated. Many houses are divided into apartments, and the Murdoch houses have been vacant and vandalized since 1981, with rehabilitation planned by a new owner. |
| Acreage | 6 |
| Coordinates | 36.00055, -78.89491 (NPS GIS) |
What listing means for this property
This is a historic district. Buildings within its boundary are either contributing (they add to the district's significance) or non-contributing. Owners of contributing income-producing buildings can claim the 20% federal rehabilitation tax credit; homeowners should look at state credits. National Register districts impose no design review by themselves; a local historic district ordinance, if one exists, does (the difference explained).
General information, not legal or tax advice. Rules change; confirm with your State Historic Preservation Office or a qualified adviser.
Sources and further reading
- National Park Service, National Register of Historic Places database (snapshot May 2026), reference 85002438.
- Nomination form (PDF, National Archives) — catalog entry
- Wikipedia article (used for cross-checking only; text not reproduced here)
- Wikidata Q19461047
- This listing as JSON
Last updated October 2026. Found an error? See the editorial policy for how to report it.