Market House
Why it's listed
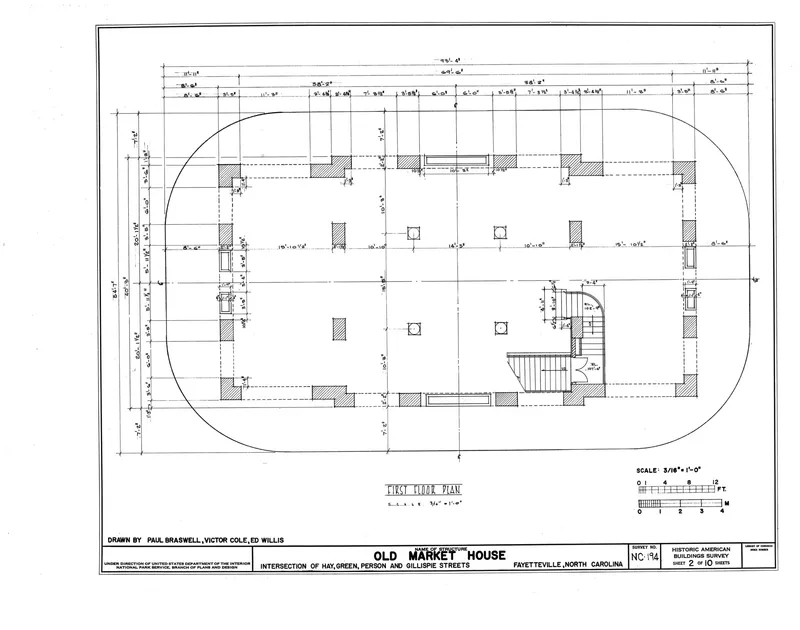
Market House occupies the center of Market Square in Fayetteville, where four of the city's main streets meet. Originally dated 1838 and later corrected to 1832, it follows the English town hall pattern: an open arcaded ground floor where farmers sold meat and produce, a large public room above, a hipped roof, and an elaborate cupola with clock faces, obelisks and a weathervane. Its architect is unknown. The site may have been used by the General Assembly from 1788 to 1793, when Fayetteville was a temporary state capital. In March 1865 the building was the scene of skirmishes between Union and Confederate forces. A threat of demolition in 1906 led to the formation of the Civil Improvement Society, now the Fayetteville Womans Club, which maintains it under a city lease. Its bell and clock still mark the hours. The design is considered unique in North Carolina and rare in America.
Significance in brief: The nomination argues the building is architecturally unique in North Carolina and one of the few American structures using the English town hall-market scheme, with an open arcaded ground floor and public room above. It may stand on the site used by the General Assembly from 1788 to 1793, was the scene of skirmishes in March 1865, and remains the focal point of downtown Fayetteville.
Machine-generated summary. This summary was generated by a language model from the official nomination document and has not been reviewed line by line by an editor. It may contain errors. Check the source document before relying on any detail. Source: nomination document (PDF) · National Archives catalog entry. NRHP reference 70000451, listed September 15, 1970. Summary generated October 2026 (model claude-sonnet-5-5, prompt v1.0-2026-10-29, confidence high).
Key facts
| Address | Market Sq., Fayetteville |
|---|---|
| County | Cumberland County |
| Listed | September 15, 1970 |
| Reference number | 70000451 |
| Resource type | Building |
| Period of significance | 19th Century (specific date 1838, corrected to 1832) |
| Architectural style | Eighteenth-century English town hall type with open arcade, hipped roof and cupola; Ionic pilasters and classical detailing |
| Areas of significance | Architecture |
| Level of significance | National, State |
| National Historic Landmark | Yes, designated November 7, 1973 |
| Status (as stated in the nomination) | Listed in excellent condition, unaltered and on its original site; the second floor has served as a library and offices, and the building is maintained by the Fayetteville Womans Club under a 1906 lease from the city. |
| Acreage | 0.3 |
| Within district | Fayetteville Downtown Historic District |
| Coordinates | 35.05294, -78.87753 (NPS GIS) |
What listing means for this property
National Register listing is honorary for a privately owned home: it does not by itself restrict what an owner may do with their own money, and it does not require public access. Restrictions come from local landmark or historic-district ordinances, which are separate (how they differ).
Owner-occupied houses are not eligible for the 20% federal rehabilitation tax credit, which applies to income-producing buildings, but many states offer credits for homeowners. Listing also opens the door to preservation easements and to buying a plaque. Start with what listing means for homeowners, renovating a listed house and selling one.
General information, not legal or tax advice. Rules change; confirm with your State Historic Preservation Office or a qualified adviser.
Sources and further reading
- National Park Service, National Register of Historic Places database (snapshot May 2026), reference 70000451.
- Nomination form (PDF, National Archives) — catalog entry
- Wikipedia article (used for cross-checking only; text not reproduced here)
- Wikidata Q6770691
- This listing as JSON
Last updated October 2026. Found an error? See the editorial policy for how to report it.