Cumberland County Courthouse

Why it's listed
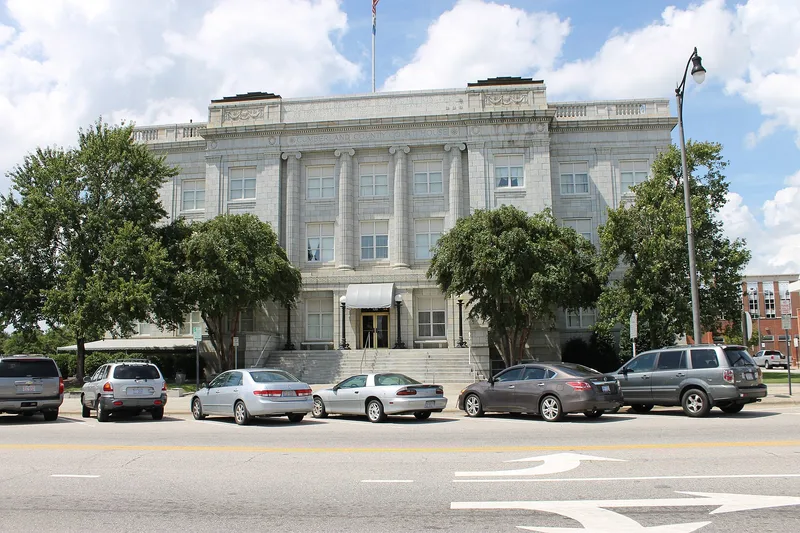
Cumberland County Courthouse in Fayetteville is a three-story, rectangular building faced in ashlar and organized as a three-part main facade. Construction began in 1924 after county commissioners accepted plans by Harry Barton, a Philadelphia-born architect who worked from Greensboro and designed many public buildings across North Carolina, including the Alamance, Johnston and Guilford county courthouses. The building was completed in 1925-1926 and replaced an 1893 courthouse, itself the latest in a series of county seats of justice dating to the 1700s. Classical ornament appears throughout, from columnar light fixtures at the entrances to pedimented courtroom doors. Inside, fine woodwork in the Superior Courtroom, elevator cars and tile floors preserve the 1920s character. It stands on a narrow plot north of the City Market in a secondary commercial area, with a courthouse annex of two converted brick warehouses behind it. It was recognized as a sophisticated example of Neo-Classical Revival design, and adaptive reuse was urged.
Significance in brief: It is presented as a vigorous, well-detailed example of Neo-Classical Revival public architecture, the most widely used style for governmental buildings in North Carolina. It is the work of Harry Barton, a architect noted for designing many North Carolina courthouses. It is also described as one of the most sophisticated early twentieth century buildings in Fayetteville.
Machine-generated summary. This summary was generated by a language model from the official nomination document and has not been reviewed line by line by an editor. It may contain errors. Check the source document before relying on any detail. Source: nomination document (PDF) · National Archives catalog entry. NRHP reference 79001696, listed May 10, 1979. Summary generated October 2026 (model claude-sonnet-5-5, prompt v1.0-2026-10-29, confidence medium).
Key facts
| Address | Franklin, Gillespie, and Russell Sts., Fayetteville |
|---|---|
| County | Cumberland County |
| Listed | May 10, 1979 |
| Reference number | 79001696 |
| Resource type | Building |
| Architect / builder | Harry Barton |
| Architectural style | Neo-Classical Revival |
| Areas of significance | Politics/Government, Architecture, Social History |
| Level of significance | State |
| Status (as stated in the nomination) | Plans for a new courthouse had been accepted and the fate of the old building was undetermined; adaptive use was recommended. |
| Acreage | 0.9 |
| Within district | Fayetteville Downtown Historic District |
| Coordinates | 35.05145, -78.87879 (NPS GIS) |
What listing means for this property
For a publicly owned building or structure, listing mainly matters when federal funds, permits or licences are involved: projects then go through Section 106 review so effects on the property are considered. Listing also strengthens applications for preservation grants and, for leased income-producing uses, can enable the federal rehabilitation tax credit.
General information, not legal or tax advice. Rules change; confirm with your State Historic Preservation Office or a qualified adviser.
Sources and further reading
- National Park Service, National Register of Historic Places database (snapshot May 2026), reference 79001696.
- Nomination form (PDF, National Archives) — catalog entry
- Wikipedia article (used for cross-checking only; text not reproduced here)
- Wikidata Q18206316
- This listing as JSON
Last updated October 2026. Found an error? See the editorial policy for how to report it.