First Baptist Church

Why it's listed
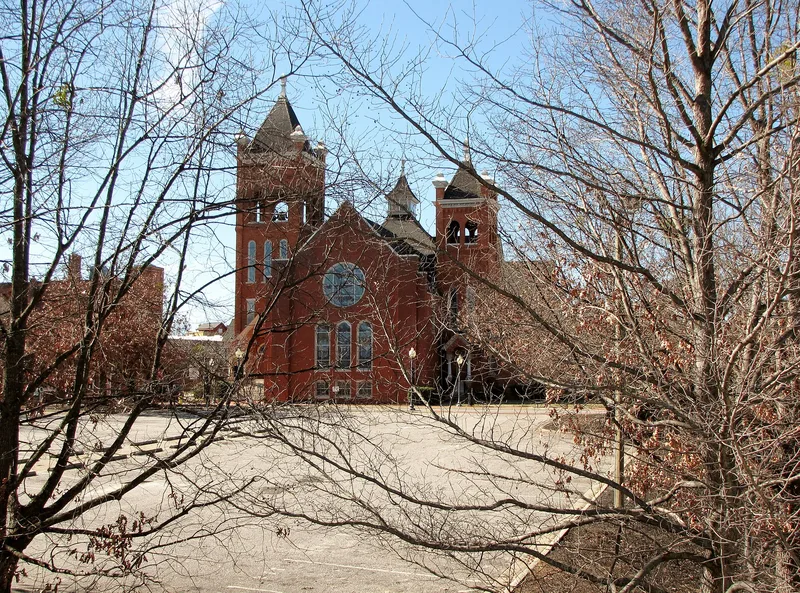
Begun in 1906 and dedicated on 1 May 1910, this brick Baptist church in downtown Fayetteville replaced the congregation's 1830s frame building at Anderson and Old streets. Designed by S. W. Foulk and Son, it follows the Romanesque Revival style, with round-arched windows, bell-tower openings, corbeling, corner spirelets and extensive colored glass. Towers of unequal size flank the gable front. Later additions include the Burgess Building, a Sunday School added in 1926-28, an expansion and balcony in the 1940s, and Williamson Hall, a gymnasium and classroom wing built in the mid-1950s. The church is significant both for its architecture, one of only two remaining Romanesque Revival buildings in the city center, and for its congregation. Organized in 1837, the congregation was led first by James McDaniel, a respected preacher and longtime president of the Baptist State Convention. It helped establish many other Baptist churches in the Fayetteville area.
Significance in brief: The nomination argues the church is one of only two remaining Romanesque Revival examples in Fayetteville's city center, alongside the 1890 Cape Fear and Yadkin Valley Railway Passenger Depot. It also represents a congregation organized in 1837 that was influential in Baptist life and helped found many other area Baptist churches. Its first pastor, James McDaniel, was a noted preacher and Baptist State Convention president.
Machine-generated summary. This summary was generated by a language model from the official nomination document and has not been reviewed line by line by an editor. It may contain errors. Check the source document before relying on any detail. Source: nomination document (PDF) · National Archives catalog entry. NRHP reference 83001853, listed July 7, 1983. Summary generated October 2026 (model claude-sonnet-5-5, prompt v1.0-2026-10-29, confidence high).
Key facts
| Address | 200 Old St., Fayetteville |
|---|---|
| County | Cumberland County |
| Listed | July 7, 1983 |
| Reference number | 83001853 |
| Resource type | Building |
| Period of significance | 1906-1910 |
| Architect / builder | S. W. Foulk & Son (architects, Fayetteville/Greensboro); J.C. Bragdon of Pittsburgh named on a period drawing |
| Architectural style | Romanesque Revival |
| Criteria |
|
| Areas of significance | Architecture |
| Level of significance | Local |
| Status (as stated in the nomination) | Occupied by the First Baptist Church congregation, which uses the sanctuary and additions for worship, classrooms, a gymnasium and day care; condition marked good. |
| Acreage | 0.9 |
| Within district | Fayetteville Downtown Historic District |
| Coordinates | 35.05417, -78.87959 (NPS GIS) |
What listing means for this property
Religious properties are listed for their architectural or historical significance, not their religious use. Listing is honorary and does not restrict the congregation's use of the building. The federal rehabilitation credit is generally unavailable unless part of the building is income-producing; some state programmes and preservation grants do cover religious buildings. Federal funding or permits trigger Section 106 review.
General information, not legal or tax advice. Rules change; confirm with your State Historic Preservation Office or a qualified adviser.
Sources and further reading
- National Park Service, National Register of Historic Places database (snapshot May 2026), reference 83001853.
- Nomination form (PDF, National Archives) — catalog entry
- Wikipedia article (used for cross-checking only; text not reproduced here)
- Wikidata Q5452386
- This listing as JSON
Last updated October 2026. Found an error? See the editorial policy for how to report it.