First Presbyterian Church

Why it's listed
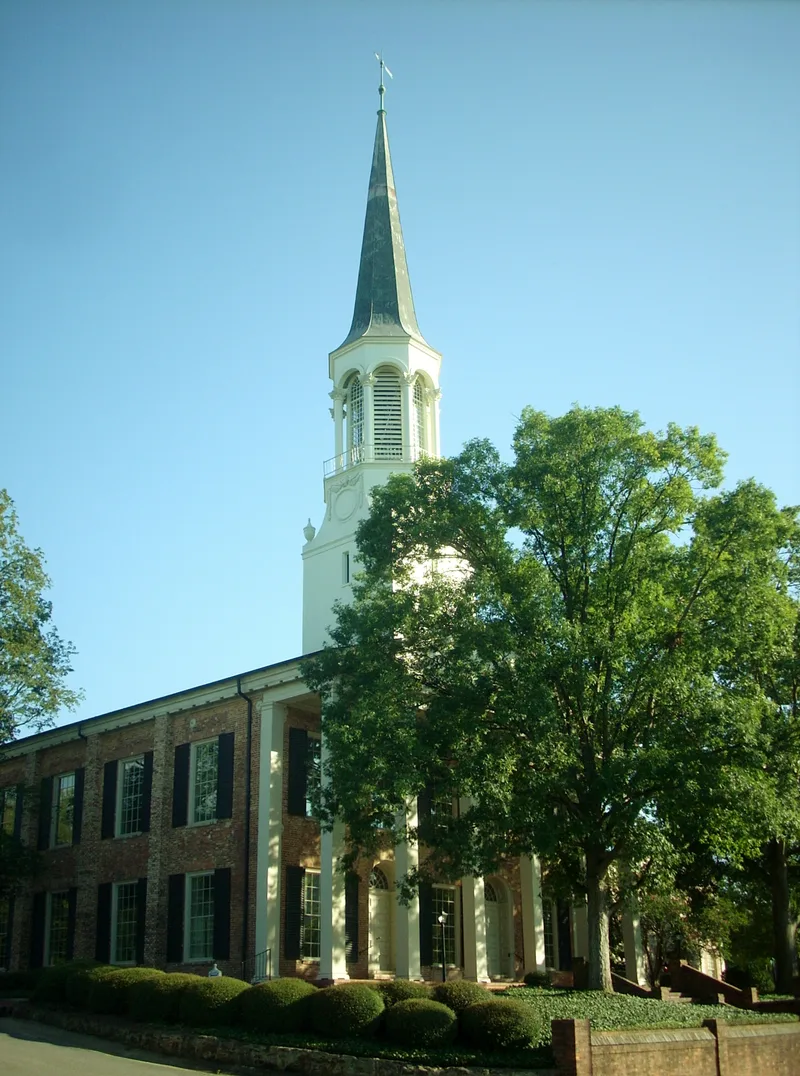
Overlooking Cross Creek from a knoll in downtown Fayetteville, this brick church was rebuilt in 1832 inside the scorched walls of an 1816 building lost in the Great Fire of 1831. It serves the city's oldest organized congregation, founded in 1800 in a largely Highland Scots settlement. The nomination highlights its roof: a lattice truss that A. J. Davis, of the firm Town and Davis, designed for the church after Ithiel Town's 1820 patent. It is the only known surviving example of this truss type in North Carolina. Davis's drawings were furnished free, likely through New York banker and Fayetteville native Robert Donaldson. The building is five bays wide, laid in Flemish bond, with round-headed entrances and fanlights. Hobart Upjohn added the Tuscan portico and four-stage steeple in 1922. The interior was remodeled and a chancel added in 1960, but the galleries and the roof trusses remain original. The church is regarded as one of Fayetteville's most cherished landmarks.
Significance in brief: It houses the oldest organized congregation in Fayetteville, a Scottish settlement. Its roof contains the only known surviving wooden truss in North Carolina of the type patented by Ithiel Town in 1820, designed for this church by A. J. Davis. The truss survives in excellent condition despite later alterations.
Machine-generated summary. This summary was generated by a language model from the official nomination document and has not been reviewed line by line by an editor. It may contain errors. Check the source document before relying on any detail. Source: nomination document (PDF) · National Archives catalog entry. NRHP reference 76001317, listed April 30, 1976. Summary generated October 2026 (model claude-sonnet-5-5, prompt v1.0-2026-10-29, confidence high).
Key facts
| Address | Ann and Bow Sts., Fayetteville |
|---|---|
| County | Cumberland County |
| Listed | April 30, 1976 |
| Reference number | 76001317 |
| Resource type | Building |
| Period of significance | 1800-1899 |
| Architect / builder | A. J. Davis (truss system); Hobart Upjohn (1922 portico and steeple); contractors Wright and Wooster (1832) |
| Architectural style | Federal and Neo-Federal |
| Areas of significance | Engineering |
| Level of significance | State |
| Status (as stated in the nomination) | Listed as occupied, in excellent condition, and in religious use; altered by the 1922 portico and steeple and the 1960 interior remodeling and chancel. |
| Acreage | 6 |
| Within district | Fayetteville Downtown Historic District |
| Coordinates | 35.05351, -78.87533 (NPS GIS) |
What listing means for this property
Religious properties are listed for their architectural or historical significance, not their religious use. Listing is honorary and does not restrict the congregation's use of the building. The federal rehabilitation credit is generally unavailable unless part of the building is income-producing; some state programmes and preservation grants do cover religious buildings. Federal funding or permits trigger Section 106 review.
General information, not legal or tax advice. Rules change; confirm with your State Historic Preservation Office or a qualified adviser.
Sources and further reading
- National Park Service, National Register of Historic Places database (snapshot May 2026), reference 76001317.
- Nomination form (PDF, National Archives) — catalog entry
- Wikipedia article (used for cross-checking only; text not reproduced here)
- Wikidata Q5453569
- This listing as JSON
Last updated October 2026. Found an error? See the editorial policy for how to report it.