Coor-Bishop House

Why it's listed
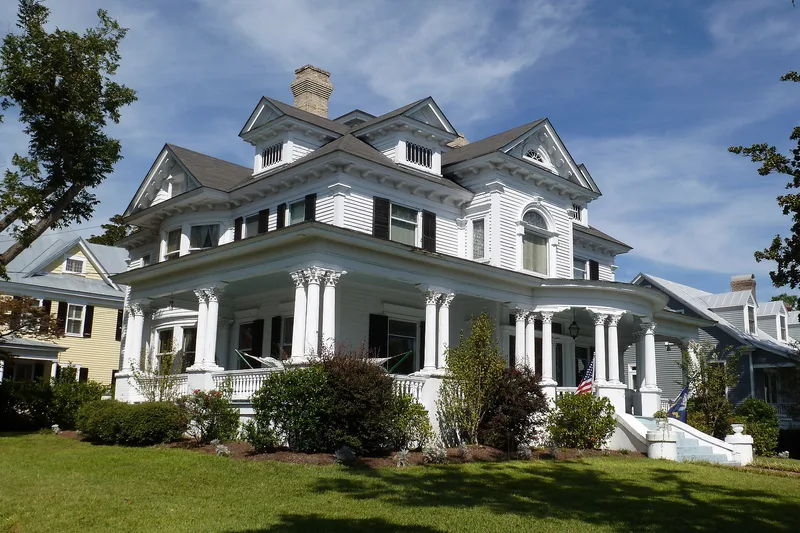
Overlooking the Neuse River at 501 East Front Street in New Bern, this frame house combines two eras. James Coor, a carpenter, bought the lot in 1767 and built the original Georgian house soon afterward. John Hawks, architect of Tryon Palace, is considered its likely designer. Between 1904 and 1908 owner Edward K. Bishop had it turned to face the river and remodeled, probably by New Bern architect Herbert W. Simpson, who blended Queen Anne and Georgian Revival ideas. The remodeling added a deck-on-hip roof, dormers, a pedimented entrance pavilion and a wide porch with Corinthian columns, leaving little of the original exterior except a fanlight in the pavilion pediment. Inside, a three-flight Georgian stair survives, almost identical to the one in the John Wright Stanly House, along with some original paneling. Later owners included George Pollock, who entertained President James Monroe here in 1819, and judge Mathias E. Manly. The house is valued for the contrast between its eighteenth century classicism and its eclectic revival remodeling.
Significance in brief: The house is significant for its architecture. An early twentieth century Queen Anne and Georgian Revival remodeling, probably by New Bern architect Herbert W. Simpson, encloses a pre-Revolutionary Georgian house. That older house contains one of the finest surviving Georgian stairs in North Carolina, almost identical to the one in the John Wright Stanly House. The nomination also notes its link to John Hawks, probable designer of the original house.
Machine-generated summary. This summary was generated by a language model from the official nomination document and has not been reviewed line by line by an editor. It may contain errors. Check the source document before relying on any detail. Source: nomination document (PDF) · National Archives catalog entry. NRHP reference 72000939, listed November 9, 1972. Summary generated October 2026 (model claude-sonnet-5-5, prompt v1.0-2026-10-29, confidence high).
Key facts
| Address | 501 E. Front St., New Bern |
|---|---|
| County | Craven County |
| Listed | November 9, 1972 |
| Reference number | 72000939 |
| Resource type | Building |
| Period of significance | 18th Century and 20th Century |
| Architect / builder | James Coor (builder, probably); John Hawks (probable designer); Herbert W. Simpson (remodeling architect) |
| Architectural style | Neo-classic Revival (Queen Anne and Georgian Revival remodeling) enclosing a Georgian house |
| Areas of significance | Politics/Government, Architecture |
| Level of significance | Local |
| Status (as stated in the nomination) | Excellent condition; altered and moved; used as a private residence. It once served as the rectory of Christ Episcopal Church and has had no other changes since the remodeling. |
| Acreage | 0.9 |
| Coordinates | 35.10934, -77.03590 (NPS GIS) |
What listing means for this property
National Register listing is honorary for a privately owned home: it does not by itself restrict what an owner may do with their own money, and it does not require public access. Restrictions come from local landmark or historic-district ordinances, which are separate (how they differ).
Owner-occupied houses are not eligible for the 20% federal rehabilitation tax credit, which applies to income-producing buildings, but many states offer credits for homeowners. Listing also opens the door to preservation easements and to buying a plaque. Start with what listing means for homeowners, renovating a listed house and selling one.
General information, not legal or tax advice. Rules change; confirm with your State Historic Preservation Office or a qualified adviser.
Sources and further reading
- National Park Service, National Register of Historic Places database (snapshot May 2026), reference 72000939.
- Nomination form (PDF, National Archives) — catalog entry
- Wikipedia article (used for cross-checking only; text not reproduced here)
- Wikidata Q18149126
- This listing as JSON
Last updated October 2026. Found an error? See the editorial policy for how to report it.