Gull Harbor

Why it's listed
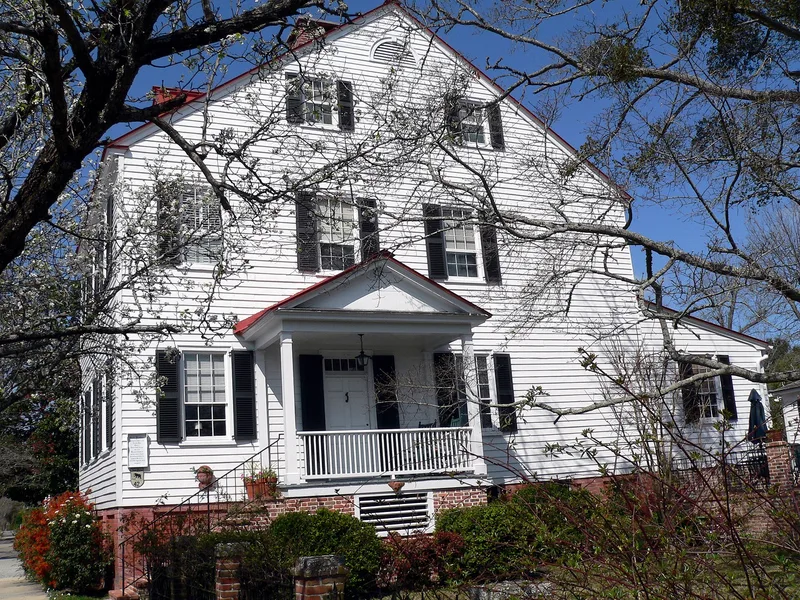
Gull Harbor is a frame house at 514 East Front Street in New Bern, set on a small point of land where the street meets the Neuse River. Rising two and one-half stories over a paneled brick foundation, it has a side-hall plan, a gable roof with three pedimented dormers, and simple Federal interior finishes, including sunburst mantels and a stair with wave-pattern brackets. Its origins are uncertain. Local tradition says it was converted from a warehouse, and an 1818 deed mentioned commercial development but no dwelling. Early owners included the merchant and ship owner Eli Smallwood, and Sarah Tillman is credited by tradition with naming it and turning it into a residence. The Justice family held it until 1952. A restoration in the mid-1960s kept changes minimal. The house is valued as a plain Federal building that fills the gap between merchants' mansions and artisans' cottages, and as a visible landmark on the Neuse waterfront.
Significance in brief: The nomination presents it as a starkly simple Federal house that is a striking element of the Neuse waterfront, visible from both land and water. Possibly built as an overseer's house or, by local tradition, a warehouse, it bridges the gap between the elegant Federal mansions of wealthy ship owners and merchants and the small cottages of artisans and tradesmen. Its site also has a long association with ferries and river trade.
Machine-generated summary. This summary was generated by a language model from the official nomination document and has not been reviewed line by line by an editor. It may contain errors. Check the source document before relying on any detail. Source: nomination document (PDF) · National Archives catalog entry. NRHP reference 73001322, listed August 14, 1973. Summary generated October 2026 (model claude-sonnet-5-5, prompt v1.0-2026-10-29, confidence medium).
Key facts
| Address | 514 E. Front St., New Bern |
|---|---|
| County | Craven County |
| Listed | August 14, 1973 |
| Reference number | 73001322 |
| Resource type | Building |
| Architectural style | Federal |
| Areas of significance | Architecture |
| Level of significance | Local |
| Status (as stated in the nomination) | Described as in excellent condition and occupied as a private residence; restored in the mid-1960s, with a rear wing added after 1952. |
| Acreage | 0.5 |
| Coordinates | 35.11016, -77.03526 (NPS GIS) |
What listing means for this property
National Register listing is honorary: it recognises significance and does not restrict what a private owner may do without federal money or permits. It unlocks the 20% federal rehabilitation tax credit for income-producing buildings, state credits in many states, and Section 106 review when federal agencies are involved. See what listing means in practice.
General information, not legal or tax advice. Rules change; confirm with your State Historic Preservation Office or a qualified adviser.
Sources and further reading
- National Park Service, National Register of Historic Places database (snapshot May 2026), reference 73001322.
- Nomination form (PDF, National Archives) — catalog entry
- Wikipedia article (used for cross-checking only; text not reproduced here)
- Wikidata Q18151203
- This listing as JSON
Last updated October 2026. Found an error? See the editorial policy for how to report it.