Jones-Jarvis House
Also known as: General Foster's Headquarters

Why it's listed
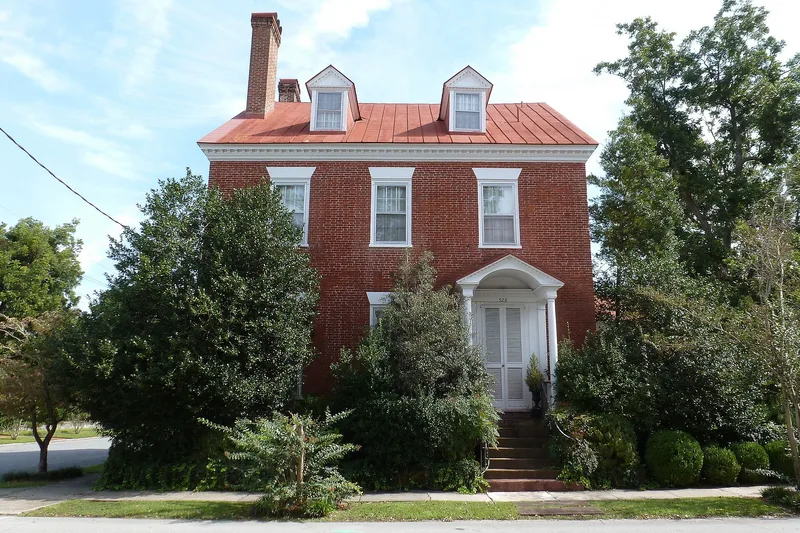
Begun about 1810 and finished by 1816, this two-and-a-half story brick house on East Front Street in New Bern follows the side-hall plan common to the town's Federal houses. Frederick Jones started construction, and merchant Moses Jarvis completed it. The brick is laid in Flemish bond, and the cornices, dormers and small pedimented porch carry carved wave-pattern, cable, modillion and dentil ornament. Inside, an elliptical arch frames the stair, and the two parlors have paneled wainscots, entablatures and elaborate overmantels. Stylistic comparisons with the Masonic Theater Lodge Room suggest that builder John Dewey constructed it, and it is nearly a twin of the neighboring Eli Smallwood House. During the Civil War, after Union forces occupied New Bern in 1862, General John Foster used it as his residence, and it became part of the Eighteenth Army Corps headquarters. It belongs to a group of nineteenth century brick houses at Union and East Front streets.
Significance in brief: The house is one of a small group of brick Federal side-hall-plan houses in New Bern and is nearly a twin to the neighboring Eli Smallwood House. It shows the skill of early nineteenth century New Bern craftsmen, probably John Dewey, through its carved exterior and interior ornament. During the Civil War it served as General John Foster's residence and part of the Union headquarters for the Department of North Carolina.
Machine-generated summary. This summary was generated by a language model from the official nomination document and has not been reviewed line by line by an editor. It may contain errors. Check the source document before relying on any detail. Source: nomination document (PDF) · National Archives catalog entry. NRHP reference 73001323, listed April 11, 1973. Summary generated October 2026 (model claude-sonnet-5-5, prompt v1.0-2026-10-29, confidence high).
Key facts
| Address | 528 E. Front St., New Bern |
|---|---|
| County | Craven County |
| Listed | April 11, 1973 |
| Reference number | 73001323 |
| Resource type | Building |
| Period of significance | 1810-1816 |
| Architect / builder | Frederick Jones and Moses Jarvis (builders/owners); John Dewey probably the builder |
| Architectural style | Federal |
| Areas of significance | Architecture |
| Level of significance | State |
| Status (as stated in the nomination) | Listed in excellent condition, unaltered and on its original site; the form checks it as occupied and a private residence. |
| Acreage | 0.5 |
| Coordinates | 35.11123, -77.03617 (NPS GIS) |
What listing means for this property
National Register listing is honorary for a privately owned home: it does not by itself restrict what an owner may do with their own money, and it does not require public access. Restrictions come from local landmark or historic-district ordinances, which are separate (how they differ).
Owner-occupied houses are not eligible for the 20% federal rehabilitation tax credit, which applies to income-producing buildings, but many states offer credits for homeowners. Listing also opens the door to preservation easements and to buying a plaque. Start with what listing means for homeowners, renovating a listed house and selling one.
General information, not legal or tax advice. Rules change; confirm with your State Historic Preservation Office or a qualified adviser.
Sources and further reading
- National Park Service, National Register of Historic Places database (snapshot May 2026), reference 73001323.
- Nomination form (PDF, National Archives) — catalog entry
- Wikipedia article (used for cross-checking only; text not reproduced here)
- Wikidata Q18152784
- This listing as JSON
Last updated October 2026. Found an error? See the editorial policy for how to report it.