Centenary Methodist Church

Why it's listed
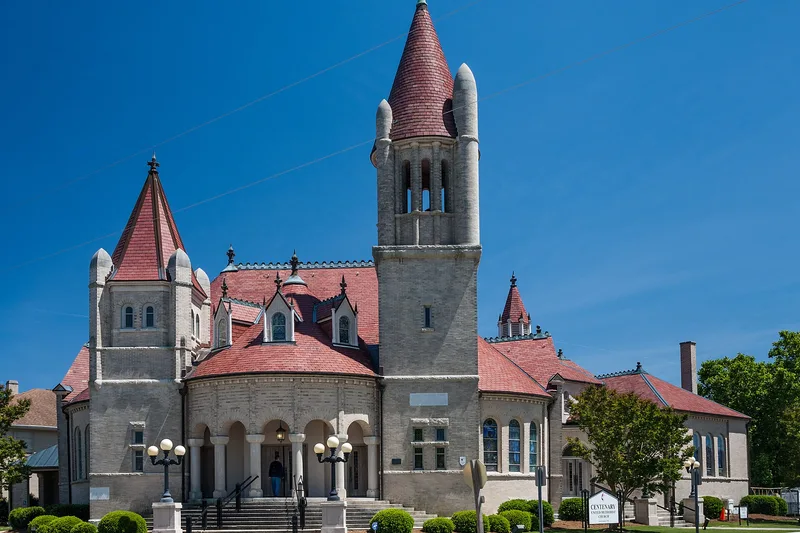
Centenary Methodist Church in New Bern is a turreted brick building of irregular projections, built in 1904-1905 on a corner site at Middle and New streets. Its wedge-shaped sanctuary is surrounded by chapel, classroom and office wings, and its front combines a five-bay arcaded porch with two towers of unequal height. Buff brick covers the front, red brick the rear, and a red slate roof tops the main block. Herbert Woodley Simpson, a local architect, developed the working drawings from a New Jersey church designed by Charles Granville Jones of New York. The congregation traces its roots to Methodist preaching in the area in the eighteenth century, and it outgrew an earlier New Street building by 1900. The church was dedicated on October 22, 1905. Its exuberant, asymmetrical Romanesque and Chateauesque character contrasts with New Bern's prevailing Georgian and Federal architecture. A 1965 interior renovation kept the original character, and the building remains in use.
Significance in brief: The church is one of the last examples in New Bern of the Romantic eclecticism of the late nineteenth century, combining Romanesque and Chateauesque elements with an irregular skyline and fluid interior spaces. It is one of the major works of Herbert Simpson, described as New Bern's most important early twentieth century architect. It contrasts with the Georgian, Federal and neo-Georgian architecture that predominates in the town.
Machine-generated summary. This summary was generated by a language model from the official nomination document and has not been reviewed line by line by an editor. It may contain errors. Check the source document before relying on any detail. Source: nomination document (PDF) · National Archives catalog entry. NRHP reference 72000937, listed September 11, 1972. Summary generated October 2026 (model claude-sonnet-5-5, prompt v1.0-2026-10-29, confidence high).
Key facts
| Address | 209 New St., New Bern |
|---|---|
| County | Craven County |
| Listed | September 11, 1972 |
| Reference number | 72000937 |
| Resource type | Building |
| Period of significance | 1904-1905 |
| Architect / builder | Herbert Woodley Simpson (local architect); Charles Granville Jones of New York (associated architect); 1965 renovation by Robert Stephens (architect) with Harold Waggoner (consulting architect); 1956 educational building by Raymond Fuson |
| Architectural style | Post-Victorian eclectic, combining Romanesque and Chateauesque elements |
| Areas of significance | Architecture |
| Level of significance | Local |
| Status (as stated in the nomination) | Listed as occupied, in excellent condition and in religious use; altered by a 1965 interior renovation and a rear addition. |
| Acreage | 1.5 |
| Coordinates | 35.10911, -77.03886 (NPS GIS) |
What listing means for this property
Religious properties are listed for their architectural or historical significance, not their religious use. Listing is honorary and does not restrict the congregation's use of the building. The federal rehabilitation credit is generally unavailable unless part of the building is income-producing; some state programmes and preservation grants do cover religious buildings. Federal funding or permits trigger Section 106 review.
General information, not legal or tax advice. Rules change; confirm with your State Historic Preservation Office or a qualified adviser.
Sources and further reading
- National Park Service, National Register of Historic Places database (snapshot May 2026), reference 72000937.
- Nomination form (PDF, National Archives) — catalog entry
- Wikipedia article (used for cross-checking only; text not reproduced here)
- Wikidata Q5059085
- This listing as JSON
Last updated October 2026. Found an error? See the editorial policy for how to report it.