St. Paul's Roman Catholic Church

Why it's listed
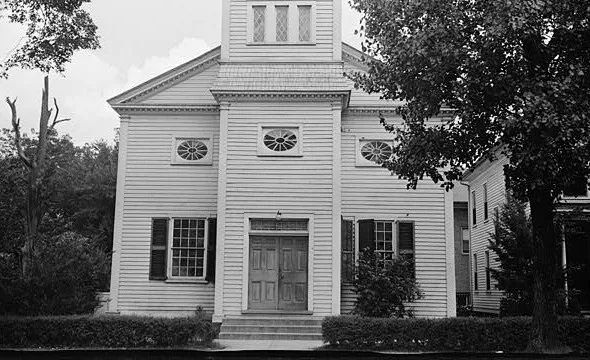
St. Paul's Roman Catholic Church is a two-story frame building on Middle Street in New Bern, constructed in 1840-1841. It is three bays wide and four deep, with a gable roof and a pedimented west front. A square entrance tower with a conical spire and Latin cross was added in 1896. The floor plan follows a design prepared in 1839 by Bishop John England of Charleston, who helped establish the parish after visiting New Bern in 1821. Inside, a gallery on slender columns runs along the back and sides, though the interior has been remodeled often and painted altar-wall illusions did not survive the latest renovation. The church has been used continuously, including through the Civil War, when records were kept for Catholics in the Union forces stationed in the city. It is identified as the oldest Catholic congregation and church building in North Carolina and as a Greek Revival design adapted for Catholic worship.
Significance in brief: The nomination calls it the oldest Catholic congregation and oldest Catholic church structure in North Carolina. It is also described as a fine example of the Greek Revival style adapted to Roman ecclesiastical use. It is one of the cornerstones of a religious complex at Middle and New Streets.
Machine-generated summary. This summary was generated by a language model from the official nomination document and has not been reviewed line by line by an editor. It may contain errors. Check the source document before relying on any detail. Source: nomination document (PDF) · National Archives catalog entry. NRHP reference 72000951, listed March 24, 1972. Summary generated October 2026 (model claude-sonnet-5-5, prompt v1.0-2026-10-29, confidence high).
Key facts
| Address | 510 Middle St., New Bern |
|---|---|
| County | Craven County |
| Listed | March 24, 1972 |
| Reference number | 72000951 |
| Resource type | Building |
| Architect / builder | Plan by Bishop John England (Diocese of Charleston), 1839; the 1896-1897 rectory was designed by Herbert W. Simpson |
| Architectural style | Greek Revival |
| Areas of significance | Architecture, Religion |
| Level of significance | State |
| Status (as stated in the nomination) | In continuous use as a church since its erection; condition marked good and altered; interior remodeled several times. |
| Acreage | 0.5 |
| Coordinates | 35.10983, -77.03899 (NPS GIS) |
What listing means for this property
Religious properties are listed for their architectural or historical significance, not their religious use. Listing is honorary and does not restrict the congregation's use of the building. The federal rehabilitation credit is generally unavailable unless part of the building is income-producing; some state programmes and preservation grants do cover religious buildings. Federal funding or permits trigger Section 106 review.
General information, not legal or tax advice. Rules change; confirm with your State Historic Preservation Office or a qualified adviser.
Sources and further reading
- National Park Service, National Register of Historic Places database (snapshot May 2026), reference 72000951.
- Nomination form (PDF, National Archives) — catalog entry
- Wikipedia article (used for cross-checking only; text not reproduced here)
- Wikidata Q7591189
- This listing as JSON
Last updated October 2026. Found an error? See the editorial policy for how to report it.