West Warren Street Historic District

Why it's listed
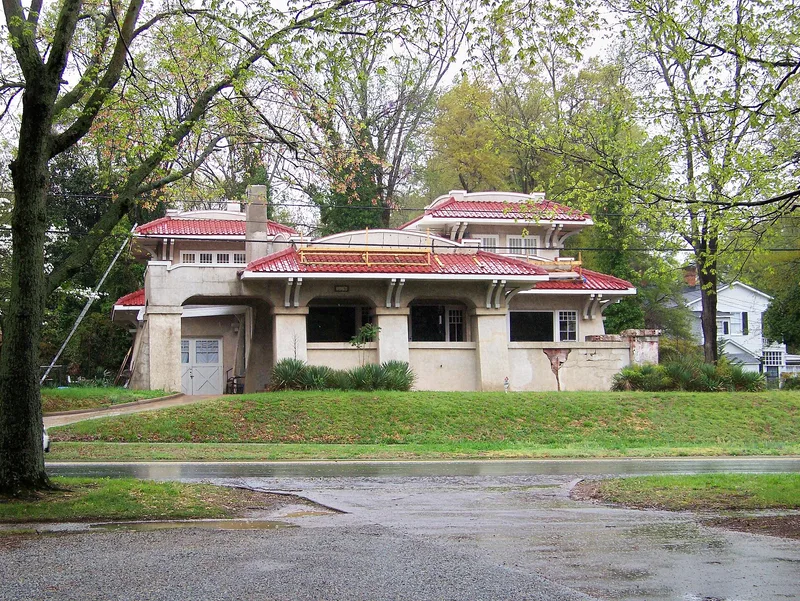
Located on the west side of downtown Shelby in Cleveland County, North Carolina, this roughly sixty-acre residential district was developed mostly between about 1885 and 1958. Its oldest surviving house is a late nineteenth-century farmhouse at 403 Whisnant Street, and its streets were laid out in part through the 1918 subdivision of J. F. Ware's tract. Houses span Queen Anne, Craftsman, Colonial Revival, Tudor Revival and Ranch styles. Two Aladdin Company kit houses stand on West Warren Street, and architect-designed residences by Q. E. Herman and V. W. Breeze and Associates are present. The district also includes El Nido, a Mission-style residence of 1921 designed by California architect Aurelia Swanson, and the 1927-28 Graham Elementary School, which was built to a standardized state design. The district is significant for the range of house types and styles it preserves, illustrating how a middle-class neighborhood grew alongside the expansion of Shelby's cotton and textile economy in the early twentieth century.
Significance in brief: The district is significant for its diverse collection of house types and styles from the late nineteenth century to the mid-twentieth century, including Late Victorian, Queen Anne, Craftsman, Colonial Revival, Tudor Revival and Ranch houses. It is regarded as a notable illustration of local and national architectural trends, with examples of Aladdin kit houses and architect-designed residences, and is of local significance under Criterion C.
Machine-generated summary. This summary was generated by a language model from the official nomination document and has not been reviewed line by line by an editor. It may contain errors. Check the source document before relying on any detail. Source: nomination document (PDF) · National Archives catalog entry. NRHP reference 09000331, listed May 12, 2009. Summary generated October 2026 (model claude-haiku-5-5, prompt v1.1-2026-10-29, confidence medium).
Key facts
| Address | Roughly bounded by W. Warren, McBrayer, Blanton, and Whisnant Sts., Shelby |
|---|---|
| County | Cleveland County |
| Listed | May 12, 2009 |
| Reference number | 09000331 |
| Resource type | District |
| Period of significance | Ca. 1885-1958 |
| Architect / builder | Aladdin Company (kit house builder); Augustus Branton (builder); Q. E. Herman (architect); Aurelia Swanson (architect); V. W. Breeze and Associates (architects) |
| Architectural style | Late Victorian, Queen Anne, Craftsman, Colonial Revival, Tudor Revival, Mission, Ranch |
| Criteria |
|
| Areas of significance | Architecture |
| Level of significance | Local |
| Status (as stated in the nomination) | Most resources are contributing; the former Graham Elementary School was decommissioned and converted to a private school, Twelve Oaks Academy, in 1979. |
| Acreage | 60 |
| Coordinates | 35.28880, -81.54977 (NPS GIS) |
What listing means for this property
This is a historic district. Buildings within its boundary are either contributing (they add to the district's significance) or non-contributing. Owners of contributing income-producing buildings can claim the 20% federal rehabilitation tax credit; homeowners should look at state credits. National Register districts impose no design review by themselves; a local historic district ordinance, if one exists, does (the difference explained).
General information, not legal or tax advice. Rules change; confirm with your State Historic Preservation Office or a qualified adviser.
Sources and further reading
- National Park Service, National Register of Historic Places database (snapshot May 2026), reference 09000331.
- Nomination form (PDF, National Archives) — catalog entry
- Wikipedia article (used for cross-checking only; text not reproduced here)
- Wikidata Q18159224
- This listing as JSON
Last updated October 2026. Found an error? See the editorial policy for how to report it.