McBrayer, Dr. Victor, House
Also known as: Owen House

Why it's listed
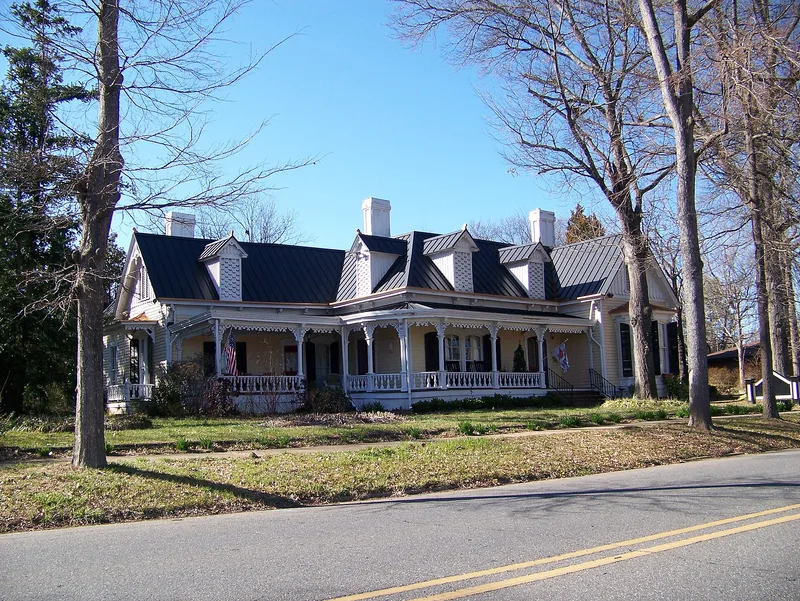
Built in 1893 in Shelby, the McBrayer House is a one-and-one-half-story frame dwelling whose irregular massing and dense ornament show the eclecticism of late nineteenth-century domestic design. Its porch, supported by chamfered posts with lambs tongue moldings, carries heavy curvilinear sawn brackets, and its gables display board-and-batten sheathing, scalloped bargeboards and fishscale-patterned dormer vents. The interior keeps its original four-panel doors, molded baseboards and mantels, the most elaborate with overmantels and mirrors in the front parlor. Victor McBrayer, born in 1853, was a physician who practiced in Cleveland County after graduating from medical school in New York in 1875. He died in 1897, and the house passed to his widow and five children. Behind the house stand a milk house, a potato house and a relocated two-room dwelling, reflecting the transition of town families from rural life.
Significance in brief: The nomination argues the house is one of the most important late nineteenth-century survivals in Shelby and a prominent example of eclectic domestic architecture of the middle class. Its profusion of sawn and turned ornament is almost entirely preserved, with little exterior or interior alteration. The garden and outbuildings are said to reflect the self-sufficiency of small-town families moving from rural life.
Machine-generated summary. This summary was generated by a language model from the official nomination document and has not been reviewed line by line by an editor. It may contain errors. Check the source document before relying on any detail. Source: nomination document (PDF) · National Archives catalog entry. NRHP reference 79001694, listed May 31, 1979. Summary generated October 2026 (model claude-haiku-5-5, prompt v1.1-2026-10-29, confidence high).
Key facts
| Address | 507 N. Morgan St., Shelby |
|---|---|
| County | Cleveland County |
| Listed | May 31, 1979 |
| Reference number | 79001694 |
| Resource type | Building |
| Period of significance | 1893 |
| Architectural style | Eclecticism with elements of Italianate, Gothic Revival and Queen Anne styles |
| Criteria |
|
| Areas of significance | Architecture |
| Level of significance | Local |
| Status (as stated in the nomination) | Excellent condition; remains a private residence, though surrounding street is now zoned commercial |
| Acreage | 0.5 |
| Coordinates | 35.29428, -81.54146 (NPS GIS) |
What listing means for this property
National Register listing is honorary for a privately owned home: it does not by itself restrict what an owner may do with their own money, and it does not require public access. Restrictions come from local landmark or historic-district ordinances, which are separate (how they differ).
Owner-occupied houses are not eligible for the 20% federal rehabilitation tax credit, which applies to income-producing buildings, but many states offer credits for homeowners. Listing also opens the door to preservation easements and to buying a plaque. Start with what listing means for homeowners, renovating a listed house and selling one.
General information, not legal or tax advice. Rules change; confirm with your State Historic Preservation Office or a qualified adviser.
Sources and further reading
- National Park Service, National Register of Historic Places database (snapshot May 2026), reference 79001694.
- Nomination form (PDF, National Archives) — catalog entry
- Wikipedia article (used for cross-checking only; text not reproduced here)
- Wikidata Q18154208
- This listing as JSON
Last updated October 2026. Found an error? See the editorial policy for how to report it.