Webbley
Also known as: O. Max Gardener House

Why it's listed
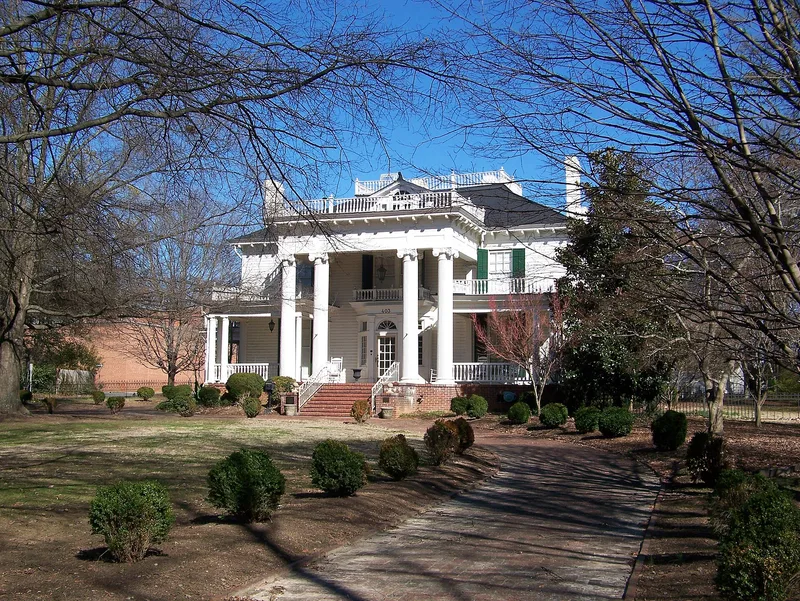
Webbley, at 403 South Washington Street in Shelby, is a two-story frame house on a deep, tree-shaded lot with a semi-circular boxwood-lined drive. Attorney Augustus Burton had the original dwelling built about 1852. In 1907 J. A. Anthony enlarged it into its present Colonial Revival form, with a full-height portico of fluted Ionic columns, a roof deck balustrade and a center-hall interior with carved mantels. Judge James L. Webb bought the house in 1911, and it took the name Webbley. His son-in-law, O. Max Gardner, lived there during most of his political career. Gardner served as state senator, lieutenant governor and governor from 1929 to 1933, promoting a live-at-home farm program during the Depression. He later chaired a wartime advisory board under Roosevelt and served as Treasury undersecretary under Truman. The house is recognized for its association with Gardner and as a fully developed Colonial Revival design.
Significance in brief: The house was the home of O. Max Gardner (1882-1947), a leading North Carolina political figure who served as governor from 1929 to 1933 and later held national posts under Roosevelt and Truman. It is also described as one of the most striking examples of Colonial Revival architecture in western North Carolina.
Machine-generated summary. This summary was generated by a language model from the official nomination document and has not been reviewed line by line by an editor. It may contain errors. Check the source document before relying on any detail. Source: nomination document (PDF) · National Archives catalog entry. NRHP reference 80002812, listed September 29, 1980. Summary generated October 2026 (model claude-sonnet-5-5, prompt v1.0-2026-10-29, confidence high).
Key facts
| Address | 403 S. Washington St., Shelby |
|---|---|
| County | Cleveland County |
| Listed | September 29, 1980 |
| Reference number | 80002812 |
| Resource type | Building |
| Period of significance | 1800-1899, 1900- |
| Architect / builder | Unknown |
| Architectural style | Colonial Revival |
| Criteria |
|
| Areas of significance | Politics/Government, Architecture |
| Level of significance | National |
| Status (as stated in the nomination) | Occupied as a private residence at the time of nomination; condition checked as altered and original site. |
| Acreage | 0.8 |
| Within district | Central Shelby Historic District (Boundary Increase) |
| Coordinates | 35.28730, -81.53866 (NPS GIS) |
What listing means for this property
National Register listing is honorary: it recognises significance and does not restrict what a private owner may do without federal money or permits. It unlocks the 20% federal rehabilitation tax credit for income-producing buildings, state credits in many states, and Section 106 review when federal agencies are involved. See what listing means in practice.
General information, not legal or tax advice. Rules change; confirm with your State Historic Preservation Office or a qualified adviser.
Sources and further reading
- National Park Service, National Register of Historic Places database (snapshot May 2026), reference 80002812.
- Nomination form (PDF, National Archives) — catalog entry
- Wikipedia article (used for cross-checking only; text not reproduced here)
- Wikidata Q18159188
- This listing as JSON
Last updated October 2026. Found an error? See the editorial policy for how to report it.