Cleveland County Courthouse

Why it's listed
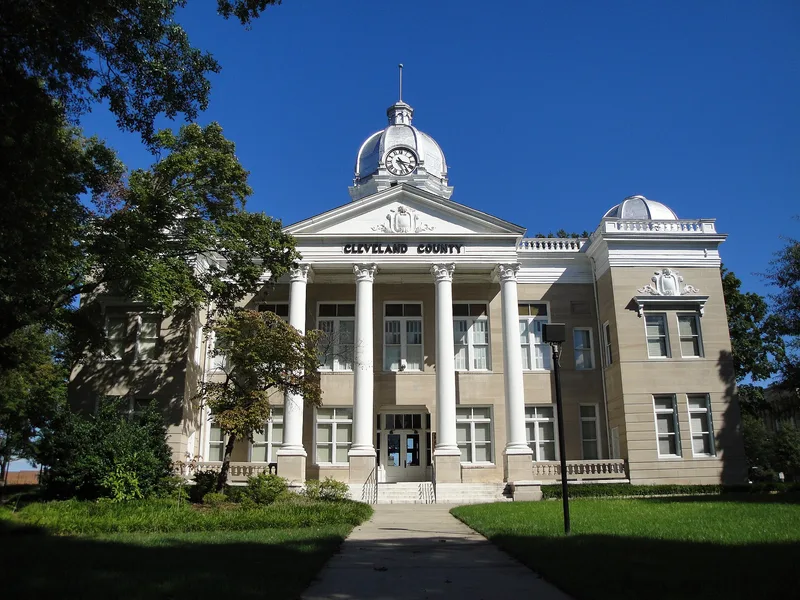
Shelby's courthouse square has hosted Cleveland County government since the first log courthouse was built there in 1842. The county, created in 1841 from parts of Rutherford and Lincoln counties, first held court in a private home outside town. A brick courthouse followed in 1874. The 1907 courthouse, designed by H. L. Lewman and built by Falls City Construction Company, is a two-story Neo-Classical Revival building. It has an ashlar veneer above a rusticated first floor, Corinthian porticoes sheltering four entrances, domed end bays and a three-stage cupola. These features mark it as Beaux-Arts in character, and it anchors the town centre. In 1974 the county built a multi-level reinforced concrete courthouse and law enforcement center, designed by Vaughan-Talley and Associates, with broad, unbroken planes of pebbleized skin. The older building now serves as a museum, office building and public meeting hall. The square is framed by buildings of various periods that show how Shelby developed.
Significance in brief: The nomination is part of a thematic group of North Carolina courthouses. It treats the courthouse square as the seat of county government since 1842. The 1907 building is described as a Beaux-Arts example of Neo-Classical Revival style and as the centerpiece of Shelby.
Machine-generated summary. This summary was generated by a language model from the official nomination document and has not been reviewed line by line by an editor. It may contain errors. Check the source document before relying on any detail. Source: nomination document (PDF) · National Archives catalog entry. NRHP reference 79001693, listed May 10, 1979. Summary generated October 2026 (model claude-sonnet-5-5, prompt v1.0-2026-10-29, confidence medium).
Key facts
| Address | Main, Washington, Warren, and Lafayette Sts., Shelby |
|---|---|
| County | Cleveland County |
| Listed | May 10, 1979 |
| Reference number | 79001693 |
| Resource type | Building |
| Architect / builder | 1907 courthouse: designed by H. L. Lewman, built by Falls City Construction Company; 1974 building: designed by Vaughan-Talley and Associates |
| Architectural style | Neo-Classical Revival (Beaux-Arts phase) for the 1907 courthouse; contemporary for the 1974 building |
| Areas of significance | Landscape Architecture, Politics/Government, Architecture, Social History |
| Level of significance | State |
| Status (as stated in the nomination) | The 1974 courthouse and law enforcement center is the current county courthouse. The 1907 courthouse now serves as a county museum, office building and public meeting hall. |
| Acreage | 1.8 |
| Within district | Central Shelby Historic District (Boundary Increase) |
| Coordinates | 35.29158, -81.53924 (NPS GIS) |
What listing means for this property
For a publicly owned building or structure, listing mainly matters when federal funds, permits or licences are involved: projects then go through Section 106 review so effects on the property are considered. Listing also strengthens applications for preservation grants and, for leased income-producing uses, can enable the federal rehabilitation tax credit.
General information, not legal or tax advice. Rules change; confirm with your State Historic Preservation Office or a qualified adviser.
Sources and further reading
- National Park Service, National Register of Historic Places database (snapshot May 2026), reference 79001693.
- Nomination form (PDF, National Archives) — catalog entry
- Wikipedia article (used for cross-checking only; text not reproduced here)
- Wikidata Q18149016
- This listing as JSON
Last updated October 2026. Found an error? See the editorial policy for how to report it.