Masonic Temple Building

Why it's listed
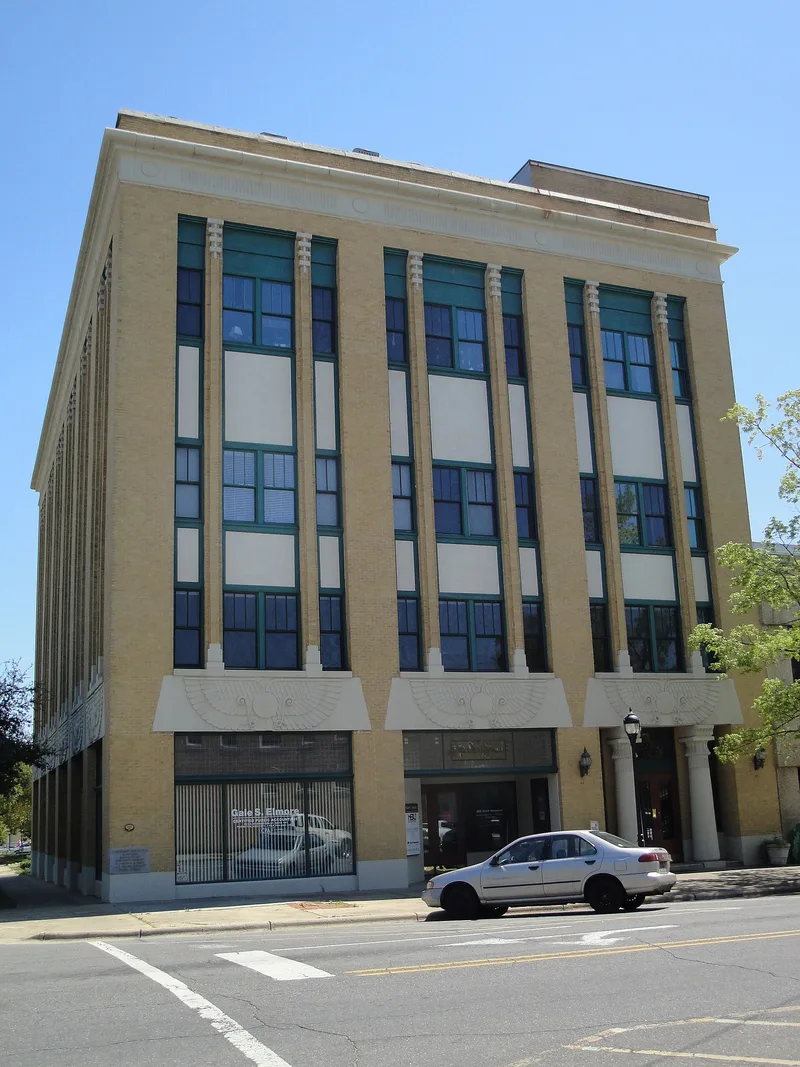
Rising four stories at the corner of South Washington and East Warren streets in downtown Shelby, this Masonic temple was built in 1924-25 for the Cleveland Lodge, which was chartered in 1858. The Charlotte firm J. P. Little and Son constructed it for about $100,000. Buff brick walls, massive concrete lintels carved with winged sun disks and serpents, lotus-capital pillars at the main entrance and a leaf-and-disk frieze make it western North Carolina's most sophisticated example of Egyptian Revival design. When finished it was the tallest building in Shelby and held the town's first electric passenger elevator. The fourth floor holds the lodge meeting room, while lower floors have hosted stores, law and dental offices and the county health department. Ground-floor changes in 1957 did not alter its overall appearance. The building is also tied to lodge members who became governors, Clyde R. Hoey and O. Max Gardner.
Significance in brief: The nomination calls it western North Carolina's most sophisticated example of Egyptian Revival architecture, with massive winged sun disk lintels, lotiform pillars and an ornamented frieze. It has also housed the Cleveland Lodge since 1925, whose members included governors O. Max Gardner and Clyde R. Hoey. At four stories it was Shelby's tallest building and had the town's first electric passenger elevator.
Machine-generated summary. This summary was generated by a language model from the official nomination document and has not been reviewed line by line by an editor. It may contain errors. Check the source document before relying on any detail. Source: nomination document (PDF) · National Archives catalog entry. NRHP reference 82003446, listed July 15, 1982. Summary generated October 2026 (model claude-sonnet-5-5, prompt v1.0-2026-10-29, confidence high).
Key facts
| Address | 203 S. Washington St., Shelby |
|---|---|
| County | Cleveland County |
| Listed | July 15, 1982 |
| Reference number | 82003446 |
| Resource type | Building |
| Period of significance | 1925 |
| Architect / builder | J. P. Little and Son, Charlotte (Builder) |
| Architectural style | Egyptian Revival |
| Criteria |
|
| Areas of significance | Architecture, Social History |
| Level of significance | Local |
| Status (as stated in the nomination) | Occupied and in good condition; the Cleveland Lodge continues to meet there, and the ground floor was altered in 1957. The building was recently sold to the Historic Preservation Fund of North Carolina, which hoped to resell it to a buyer who would rehabilitate it. |
| Acreage | 0.9 |
| Coordinates | 35.28167, -81.53808 (NPS GIS) |
What listing means for this property
Religious properties are listed for their architectural or historical significance, not their religious use. Listing is honorary and does not restrict the congregation's use of the building. The federal rehabilitation credit is generally unavailable unless part of the building is income-producing; some state programmes and preservation grants do cover religious buildings. Federal funding or permits trigger Section 106 review.
General information, not legal or tax advice. Rules change; confirm with your State Historic Preservation Office or a qualified adviser.
Sources and further reading
- National Park Service, National Register of Historic Places database (snapshot May 2026), reference 82003446.
- Nomination form (PDF, National Archives) — catalog entry
- Wikipedia article (used for cross-checking only; text not reproduced here)
- Wikidata Q6783784
- This listing as JSON
Last updated October 2026. Found an error? See the editorial policy for how to report it.