Morehead City Municipal Building

Why it's listed
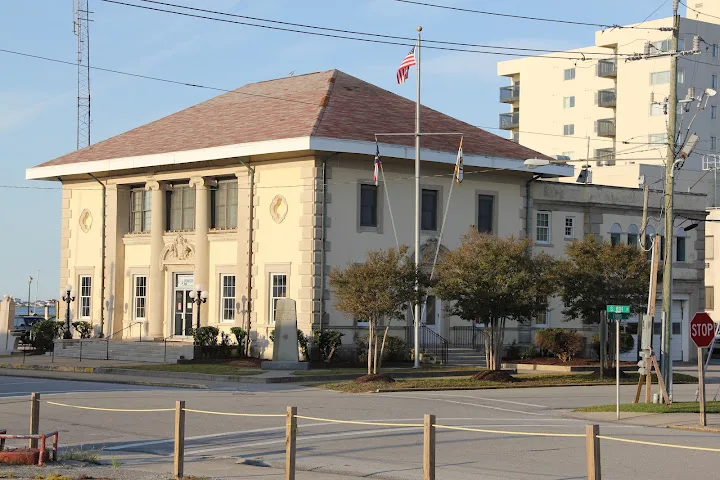
Completed in 1926, the Morehead City Municipal Building at 202 South Eighth Street combines town offices with a rear firehouse. It is a two-story brick building with pale yellow stucco walls, limestone quoins and window surrounds, and a low hipped roof with wide eaves. The five-bay front has an in-antis porch with two engaged Ionic columns and a frieze reading "MUNICIPAL BUILDING." Jones Brothers Builders of Wilson constructed it, with R. D. Gladding as consulting engineer, and the form says it was financed by Earle Webb, a native son and oil company executive. The grounds hold war memorials, a flagpole and an early fire bell. The building was listed for two reasons. It represents the expanded services of the town government during a period of prosperity, and it is a rare North Carolina example of the Florentine Renaissance style. The period of significance runs from 1926 to 1954. Roof changes are the main alterations, and the interior retains terrazzo floors, plaster walls and a marble-tread stair. The building later served as a police station.
Significance in brief: It is significant locally under Criterion A for Politics/Government as a symbol of the growing role of Morehead City's municipal government in a prosperous town. It is also significant under Criterion C as a rare North Carolina example of the Florentine Renaissance style, with pale yellow stucco walls, limestone trim and an in-antis Ionic porch.
Machine-generated summary. This summary was generated by a language model from the official nomination document and has not been reviewed line by line by an editor. It may contain errors. Check the source document before relying on any detail. Source: nomination document (PDF) · National Archives catalog entry. NRHP reference 04000828, listed August 11, 2004. Summary generated October 2026 (model claude-sonnet-5-5, prompt v1.0-2026-10-29, confidence medium).
Key facts
| Address | 202 S. Eighth St., Morehead City |
|---|---|
| County | Carteret County |
| Listed | August 11, 2004 |
| Reference number | 04000828 |
| Resource type | Building |
| Period of significance | 1926-1954 |
| Architect / builder | Gladding, R. D., consulting engineer; Jones Brothers Builders |
| Architectural style | Italian Renaissance (Florentine Renaissance) |
| Criteria |
|
| Areas of significance | Architecture, Politics/Government |
| Level of significance | Local |
| Status (as stated in the nomination) | Used as a police station since the 1926 building was converted to that purpose; the fire department left in 2001. The form lists current function as correctional facility and vacant/not in use. |
| Acreage | 0.9 |
| Coordinates | 34.72041, -76.71292 (NPS GIS) |
What listing means for this property
For an income-producing building, listing (individually or as a contributing building in a district) is the gateway to the 20% federal rehabilitation tax credit on qualified rehabilitation costs, often stackable with state credits. Work claiming the credit must follow the Secretary of the Interior's Standards and be approved in advance.
Listing does not restrict a private owner acting without federal money or permits; where federal funding or licensing is involved, Section 106 review applies.
General information, not legal or tax advice. Rules change; confirm with your State Historic Preservation Office or a qualified adviser.
Sources and further reading
- National Park Service, National Register of Historic Places database (snapshot May 2026), reference 04000828.
- Nomination form (PDF, National Archives) — catalog entry
- Wikipedia article (used for cross-checking only; text not reproduced here)
- Wikidata Q18154630
- This listing as JSON
Last updated October 2026. Found an error? See the editorial policy for how to report it.