Morehead City Historic District

Why it's listed
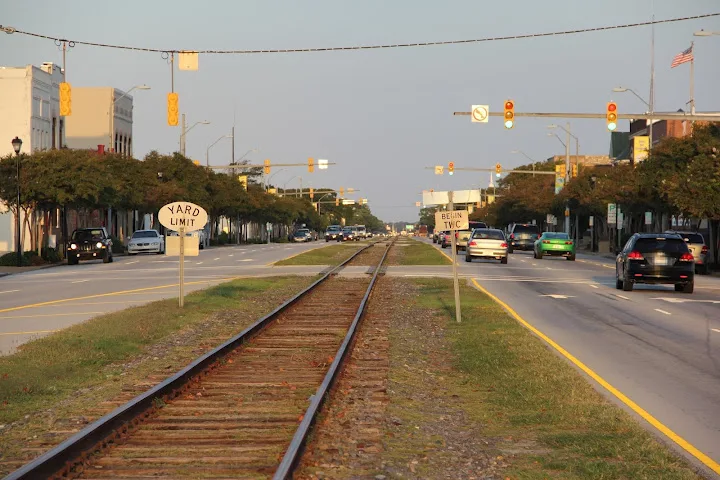
Morehead City's historic core is a grid of blocks laid out in 1857 around the terminus of the Atlantic and North Carolina Railroad, with a central thoroughfare and H-shaped alleys behind 50-by-100-foot lots. The district holds frame houses of the late 1850s through the early 1950s, most built between about 1900 and 1930. Notable examples include the Elijah M. Dudley House, built about 1857 at 810 Fisher Street, and the Headen-Norris House, built in 1905 at 806 Arendell Street. Two houses on Fisher Street built about 1915 illustrate the 'Morehead Special' cottage, a local variation of the pyramidal-roof type. The 1930 Charles S. Wallace Graded School, a brick Neoclassical Revival building, anchors the west half of the district, along with several churches. The district's development was tied to the railroad, to resort hotels such as the Atlantic Hotel in Beaufort, and to the fishing and canning industries that employed many residents.
Significance in brief: The nomination argues the district is significant at the statewide level for community development and planning and social history as a coastal resort and fisheries town from the late nineteenth to mid-twentieth centuries. It also argues local significance for its collection of vernacular and popular-style architecture, including Queen Anne houses, bungalows and the 'Morehead Special' cottage type.
Machine-generated summary. This summary was generated by a language model from the official nomination document and has not been reviewed line by line by an editor. It may contain errors. Check the source document before relying on any detail. Source: nomination document (PDF) · National Archives catalog entry. NRHP reference 03000266, listed April 18, 2003. Summary generated October 2026 (model claude-haiku-5-5, prompt v1.1-2026-10-29, confidence medium).
Key facts
| Address | Roughly along Fisher St. and Bridges St., from N. 5th St. to N. 12th St., Morehead |
|---|---|
| County | Carteret County |
| Listed | April 18, 2003 |
| Reference number | 03000266 |
| Resource type | District |
| Period of significance | ca. 1857-1952 |
| Architect / builder | Atwood and Nash, Inc. (architects); Linthicum & Linthicum (architects); Jones Brothers & Co. (contractors); Lewis, Elmer (contractor) |
| Architectural style | Greek Revival, Queen Anne, Late Gothic Revival, Colonial Revival, Commercial Style, Bungalow/Craftsman, I-House |
| Criteria |
|
| Areas of significance | Community Planning and Development, Social History, Architecture |
| Level of significance | Local |
| Status (as stated in the nomination) | The district contains 123 contributing buildings and 108 noncontributing buildings, and thirteen vacant lots. Most of the district retains its historic character, though many houses have vinyl siding. |
| Acreage | 40 |
| Coordinates | 34.72283, -76.71383 (NPS GIS) |
What listing means for this property
This is a historic district. Buildings within its boundary are either contributing (they add to the district's significance) or non-contributing. Owners of contributing income-producing buildings can claim the 20% federal rehabilitation tax credit; homeowners should look at state credits. National Register districts impose no design review by themselves; a local historic district ordinance, if one exists, does (the difference explained).
General information, not legal or tax advice. Rules change; confirm with your State Historic Preservation Office or a qualified adviser.
Sources and further reading
- National Park Service, National Register of Historic Places database (snapshot May 2026), reference 03000266.
- Nomination form (PDF, National Archives) — catalog entry
- Wikipedia article (used for cross-checking only; text not reproduced here)
- Wikidata Q18154628
- This listing as JSON
Last updated October 2026. Found an error? See the editorial policy for how to report it.