First Presbyterian Church

Why it's listed
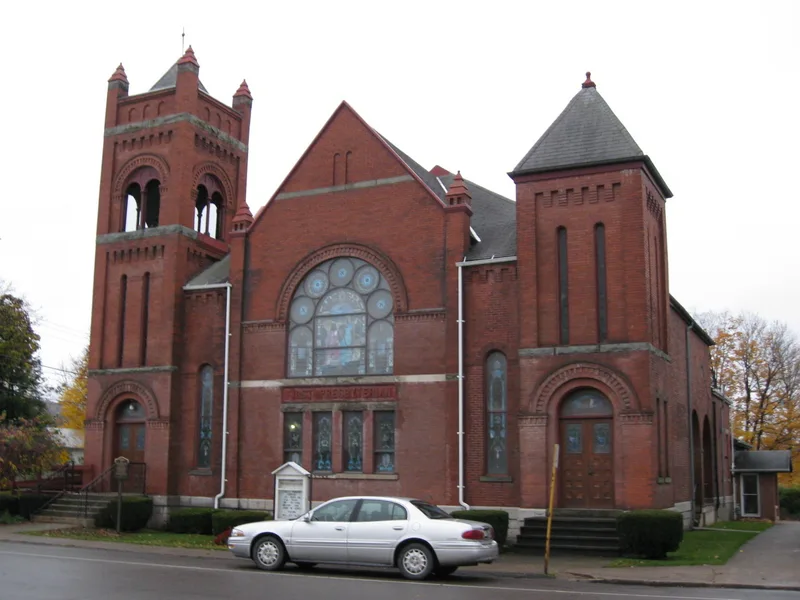
Anchoring the south end of Dundee's historic central business district, this brick church at Main and Spring Streets was built in 1895 in the Romanesque Revival style. Limestone and terra cotta trim, two unmatched multi-story towers, broad cross gables, turret-like pinnacles and corbelled brick detailing give it an asymmetrical, imposing profile. Large rose windows and banks of stained glass mark the east and south walls. Inside, curved oak pews in an Akron plan, sliding oak doors opening to the Fellowship Hall, wainscoting and original wood floors remain. The building replaced a brick church lost to fire in July 1894, which had itself succeeded an earlier frame church of about 1843. H.T. Tuthill and Son of Corning designed the present building, and William H. Pierce, son of a local builder, constructed it. It is considered significant for its architecture, as an outstanding and largely intact example of late nineteenth century religious design in the village. A 1993 rear wing is the only major addition.
Significance in brief: The nomination argues the church is an outstanding example of late nineteenth century religious architecture in Dundee. It shows the asymmetry, multi-story corner towers, round-arched openings, corbelled brick trim, two rose windows and stained glass typical of its type and period. It survives virtually intact to its construction date.
Machine-generated summary. This summary was generated by a language model from the official nomination document and has not been reviewed line by line by an editor. It may contain errors. Check the source document before relying on any detail. Source: nomination document (PDF) · National Archives catalog entry. NRHP reference 04001058, listed September 24, 2004. Summary generated October 2026 (model claude-sonnet-5-5, prompt v1.0-2026-10-29, confidence high).
Key facts
| Address | 31 Main St., Dundee |
|---|---|
| County | Yates County |
| Listed | September 24, 2004 |
| Reference number | 04001058 |
| Resource type | Building |
| Period of significance | 1895 |
| Architect / builder | H.T. Tuthill & Son/William Pierce |
| Architectural style | Late-19th Century: Romanesque Revival |
| Criteria |
|
| Areas of significance | Architecture |
| Level of significance | Local |
| Status (as stated in the nomination) | Still in use as a church; the interior survives with a high degree of integrity, and a non-contributing classroom/office wing was added in 1993. |
| Acreage | 0.9 |
| Within district | Dundee Village Historic District |
| Coordinates | 42.52454, -76.97667 (NPS GIS) |
What listing means for this property
Religious properties are listed for their architectural or historical significance, not their religious use. Listing is honorary and does not restrict the congregation's use of the building. The federal rehabilitation credit is generally unavailable unless part of the building is income-producing; some state programmes and preservation grants do cover religious buildings. Federal funding or permits trigger Section 106 review.
General information, not legal or tax advice. Rules change; confirm with your State Historic Preservation Office or a qualified adviser.
Sources and further reading
- National Park Service, National Register of Historic Places database (snapshot May 2026), reference 04001058.
- Nomination form (PDF, National Archives) — catalog entry
- Wikipedia article (used for cross-checking only; text not reproduced here)
- Wikidata Q5453564
- This listing as JSON
Last updated October 2026. Found an error? See the editorial policy for how to report it.