Dundee Village Historic District

Why it's listed
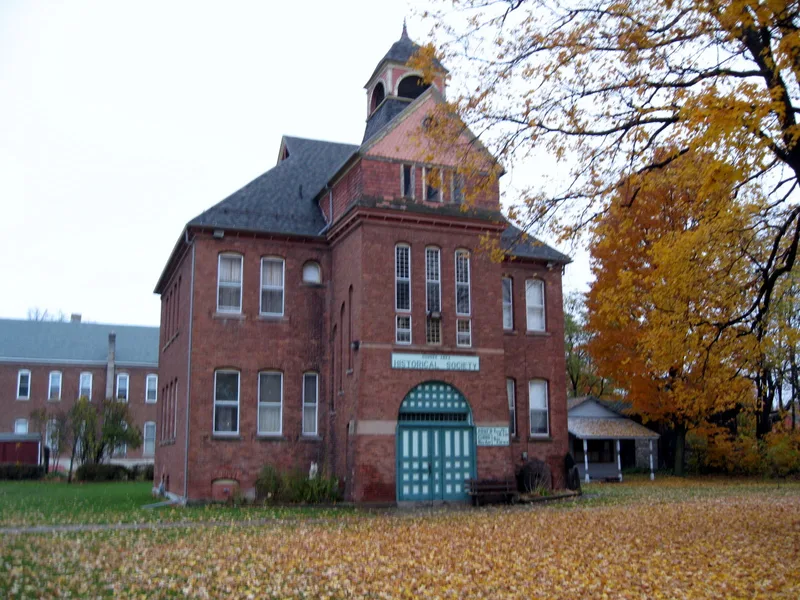
Dundee's historic core is a compact village district centered on the intersection of Main, Water and Seneca Streets in Yates County, New York. It holds 84 contributing resources, including attached brick commercial rows, four churches, a former eight-room school now housing the local historical society, and many dwellings built from about 1830 to about 1920. Fires in 1861 and 1894 destroyed much of downtown, so most storefronts are Italianate or late Victorian brick buildings put up soon afterward. The architectural firm Pierce & Bickford designed several, including the Harpending and Bigelow Blocks and the First Presbyterian Church. Seneca Street and southern Main Street hold large frame houses in Greek Revival, Italianate, Eastlake, Second Empire and Queen Anne styles, some with carriage steps and hitching posts. The district was listed for its commercial and educational history and for the concentration of well-preserved nineteenth-century architecture. Four modern buildings, including a bank, a post office and a supermarket, are excluded from the count of contributing resources.
Significance in brief: The district is significant under Criteria A and C, in the areas of commerce, education and architecture. It preserves the village's late nineteenth and early twentieth century commercial buildings and nearly all its high-style dwellings, along with churches and a former school. Several buildings were designed by the firm Pierce & Bickford.
Machine-generated summary. This summary was generated by a language model from the official nomination document and has not been reviewed line by line by an editor. It may contain errors. Check the source document before relying on any detail. Source: nomination document (PDF) · National Archives catalog entry. NRHP reference 07000329, listed April 10, 2007. Summary generated October 2026 (model claude-sonnet-5-5, prompt v1.0-2026-10-29, confidence medium).
Key facts
| Address | Main, Water, and Seneca Sts., Dundee |
|---|---|
| County | Yates County |
| Listed | April 10, 2007 |
| Reference number | 07000329 |
| Resource type | District |
| Period of significance | ca. 1830 - ca. 1920 |
| Architect / builder | Pierce & Bickford (Hershey/Hershel Pierce) designed several buildings; other builders named include Miles Raplee and Joseph Bell. |
| Architectural style | Greek Revival, Gothic Revival, Italian Villa, Italianate, Late Victorian eclectic, Eastlake/Stick, Romanesque Revival, vernacular and Classical (early 20th century) |
| Criteria |
|
| Areas of significance | Commerce, Education, Architecture |
| Level of significance | Local |
| Status (as stated in the nomination) | The district retains its historic uses, including commercial, residential, religious and educational. Four buildings are non-contributing modern structures. |
| Acreage | 40 |
| Coordinates | 42.52195, -76.97427 (NPS GIS) |
What listing means for this property
This is a historic district. Buildings within its boundary are either contributing (they add to the district's significance) or non-contributing. Owners of contributing income-producing buildings can claim the 20% federal rehabilitation tax credit; homeowners should look at state credits. National Register districts impose no design review by themselves; a local historic district ordinance, if one exists, does (the difference explained).
General information, not legal or tax advice. Rules change; confirm with your State Historic Preservation Office or a qualified adviser.
Sources and further reading
- National Park Service, National Register of Historic Places database (snapshot May 2026), reference 07000329.
- Nomination form (PDF, National Archives) — catalog entry
- Wikipedia article (used for cross-checking only; text not reproduced here)
- Wikidata Q5314851
- This listing as JSON
Last updated October 2026. Found an error? See the editorial policy for how to report it.