Spence, Dr. Henry, Cobblestone Farmhouse and Barn Complex

Why it's listed
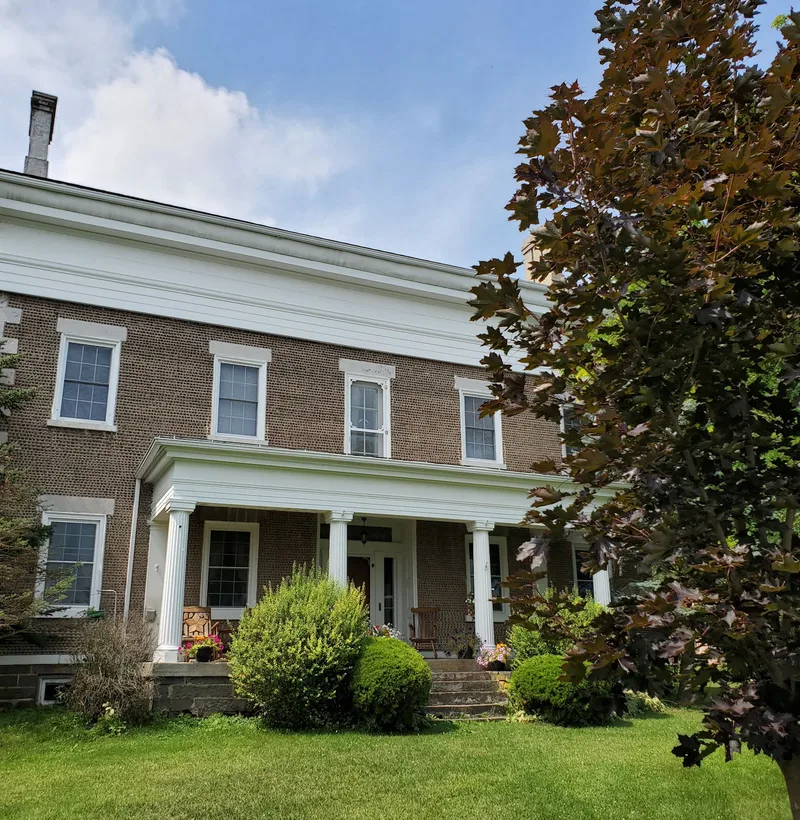
Set on the west side of Lakemont-Himrod Road, about two miles south of Himrod in Starkey, this cobblestone farmhouse dates to about 1848 and sits on 16.2 acres, a small remnant of thousands of acres once held by the Spence family, much of it in vineyards. The two-and-one-half-story, five-bay house has Georgian-style massing, four interior corner chimneys, and Greek Revival details such as a wide entablature and a trabeated entrance. Its walls use small, reddish, lake-washed cobbles, though they are laid rather crudely in abundant mortar. Inside, the plan, wide plank floors, staircase, pocket doors and plaster medallions survive. A group of farm buildings stands to the north, including barns, a carriage house, a shed, a tile silo and an old barn foundation, many deteriorated. The property was listed for its architecture, as an intact cobblestone building and a notably grand example of Greek Revival rural design in Yates County.
Significance in brief: The farmhouse is argued to be a largely intact example of cobblestone construction in New York State and a representative example of mid-19th-century vernacular Greek Revival rural architecture in the Finger Lakes region. It is also unusually large and Georgian-like in scale compared with other Greek Revival houses in the county. The surviving barn complex contributes by preserving the farm's rural setting.
Machine-generated summary. This summary was generated by a language model from the official nomination document and has not been reviewed line by line by an editor. It may contain errors. Check the source document before relying on any detail. Source: nomination document (PDF) · National Archives catalog entry. NRHP reference 92000441, listed May 11, 1992. Summary generated October 2026 (model claude-sonnet-5-5, prompt v1.0-2026-10-29, confidence high).
Key facts
| Address | Lakemont--Himrod Rd. N of jct. with Shannon Corners Rd., Starkey |
|---|---|
| County | Yates County |
| Listed | May 11, 1992 |
| Reference number | 92000441 |
| Resource type | Building |
| Period of significance | 1848 - ca. 1920s |
| Architectural style | Mid-19th century (Greek Revival with Georgian-like massing) |
| Criteria |
|
| Areas of significance | Architecture |
| Level of significance | Local |
| Status (as stated in the nomination) | The house retains a high degree of interior integrity; many outbuildings are in deteriorated condition. The house is still used as a single dwelling. |
| Acreage | 16.2 |
| Coordinates | 42.55581, -76.94646 (NPS GIS) |
What listing means for this property
National Register listing is honorary: it recognises significance and does not restrict what a private owner may do without federal money or permits. It unlocks the 20% federal rehabilitation tax credit for income-producing buildings, state credits in many states, and Section 106 review when federal agencies are involved. See what listing means in practice.
General information, not legal or tax advice. Rules change; confirm with your State Historic Preservation Office or a qualified adviser.
Sources and further reading
- National Park Service, National Register of Historic Places database (snapshot May 2026), reference 92000441.
- Nomination form (PDF, National Archives) — catalog entry
- Wikipedia article (used for cross-checking only; text not reproduced here)
- Wikidata Q5304148
- This listing as JSON
Last updated October 2026. Found an error? See the editorial policy for how to report it.