Yonkers Trolley Barn

Why it's listed
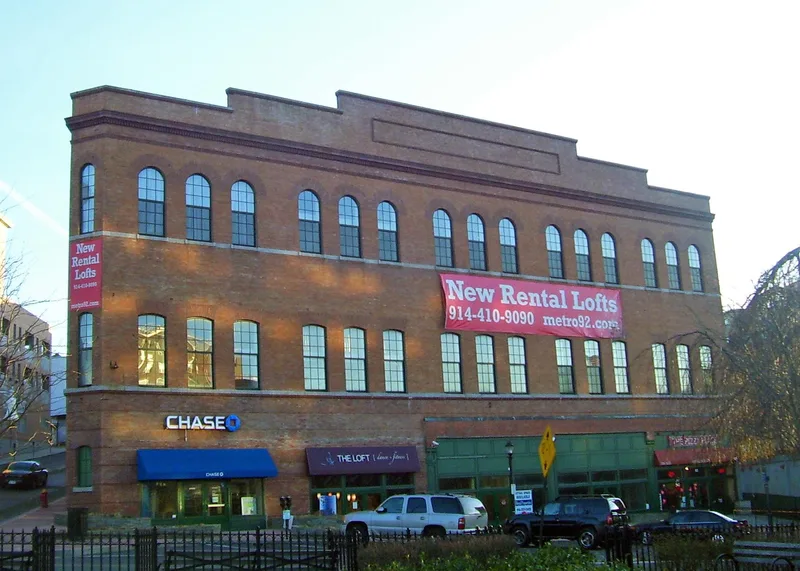
Built in 1903 for the Yonkers Railroad Company, this massive brick building at Main Street and Buena Vista Avenue in Yonkers served as the trolley system's car barn, offices and power substation. It has a three-story steel-frame car barn with terra cotta floor arches, plus an attached two-story substation. The exterior features brown iron-spotted brick, granite sills, terra cotta trim and a stepped parapet. Designed by A. V. Porter, it used the steeply sloping site and a large elevator so that trolley cars could be housed on all three floors. It is the last remaining trolley barn in Westchester County and the only surviving building from the Yonkers trolley system, which carried about 70,000 passengers a day by 1922 before buses replaced it in the early 1950s. The city used the building for its Street Lighting Bureau until 1975, and it has been vacant since. The exterior remains largely intact, though many windows are lost and the interior has been heavily altered.
Significance in brief: The nomination argues it is an imposing and unusual example of turn-of-the-century industrial architecture in Westchester County. It is also the most important and only surviving building from the Yonkers trolley system, and the last trolley car barn in the county. The architect used the sloping lot and freight elevators to store trolley cars on three levels.
Machine-generated summary. This summary was generated by a language model from the official nomination document and has not been reviewed line by line by an editor. It may contain errors. Check the source document before relying on any detail. Source: nomination document (PDF) · National Archives catalog entry. NRHP reference 02000141, listed March 6, 2002. Summary generated October 2026 (model claude-sonnet-5-5, prompt v1.0-2026-10-29, confidence high).
Key facts
| Address | 92 Main St., Yonkers |
|---|---|
| County | Westchester County |
| Listed | March 6, 2002 |
| Reference number | 02000141 |
| Resource type | Building |
| Period of significance | 1903 |
| Architect / builder | Porter, A. V. |
| Architectural style | Late Victorian: Second Renaissance Revival |
| Criteria |
|
| Areas of significance | Architecture, Transportation |
| Level of significance | Local |
| Status (as stated in the nomination) | Vacant since 1975, when city offices left the building; many windows are missing or damaged and boarded up, and interiors were altered in the early 1950s. |
| Acreage | 0.9 |
| Coordinates | 40.93418, -73.90288 (NPS GIS) |
What listing means for this property
National Register listing is honorary: it recognises significance and does not restrict what a private owner may do without federal money or permits. It unlocks the 20% federal rehabilitation tax credit for income-producing buildings, state credits in many states, and Section 106 review when federal agencies are involved. See what listing means in practice.
Noted as vacant in the nomination. Nomination documents can be decades old; current status may differ. If you are considering buying an empty listed property, read the due-diligence checklist.
General information, not legal or tax advice. Rules change; confirm with your State Historic Preservation Office or a qualified adviser.
Sources and further reading
- National Park Service, National Register of Historic Places database (snapshot May 2026), reference 02000141.
- Nomination form (PDF, National Archives) — catalog entry
- Wikipedia article (used for cross-checking only; text not reproduced here)
- Wikidata Q8055090
- This listing as JSON
Last updated October 2026. Found an error? See the editorial policy for how to report it.