Philipse Manor Hall

Why it's listed
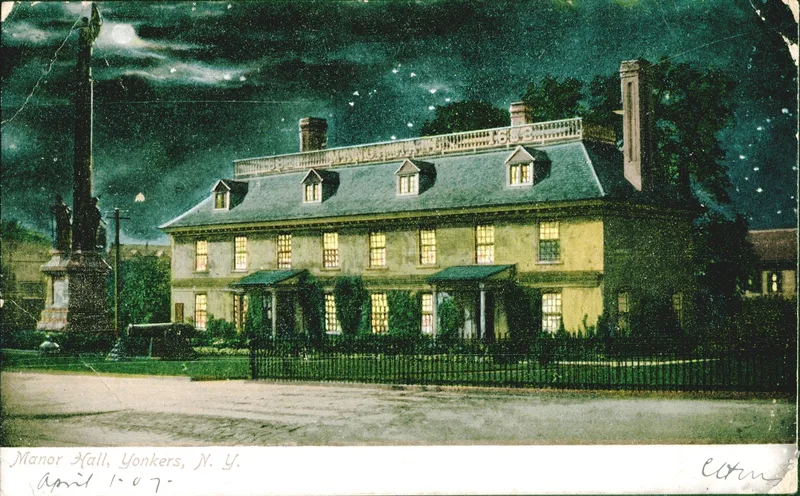
Philipse Manor Hall in Yonkers, New York, is an L-shaped mansion of brick and fieldstone that grew in stages from a small two-room house begun in the 1680s by Frederick Philipse into a large Georgian country house, with major enlargements around 1745 to 1750 and a remodeling in 1758. It served as the center of the Manor of Philipsburg, which stretched about 22 miles along the Hudson River. Its interiors are noted for intricate rococo plaster ceilings, carved paneling and late Georgian mantels. After the third Frederick Philipse sided with the British, the estate was confiscated in 1779 and the house passed through private hands. Yonkers bought it in 1868 for use as village and later city hall, and in 1908 it passed to the State of New York through a gift from Mrs. Cochran. It now operates as a museum and has been under restoration since 1971. Its one-acre site is surrounded by the modern city.
Significance in brief: The nomination calls it an outstanding survivor of the 18th-century Dutch manorial system in the lower Hudson Valley and a notable example of Early Georgian Colonial architecture. It grew from a small two-room house into a large Georgian country house. It served as the social and administrative center of the Philipsburg manor, and its plaster ceilings and carved paneling are highlighted.
Machine-generated summary. This summary was generated by a language model from the official nomination document and has not been reviewed line by line by an editor. It may contain errors. Check the source document before relying on any detail. Source: nomination document (PDF) · National Archives catalog entry. NRHP reference 66000585, listed October 15, 1966. Summary generated October 2026 (model claude-sonnet-5-5, prompt v1.0-2026-10-29, confidence high).
Key facts
| Address | Warburton Ave. and Dock St., Yonkers |
|---|---|
| County | Westchester County |
| Listed | October 15, 1966 |
| Reference number | 66000585 |
| Resource type | Building |
| Period of significance | 1745-50 |
| Architectural style | Early Georgian Colonial (Georgian) |
| Areas of significance | Architecture |
| Level of significance | National |
| National Historic Landmark | Yes, designated November 5, 1961 |
| Status (as stated in the nomination) | Owned by the State of New York and used as a museum; listed in good condition, occupied, and under extensive restoration since 1971. |
| Acreage | 1 |
| Coordinates | 40.93575, -73.89938 (NPS GIS) |
What listing means for this property
National Register listing is honorary for a privately owned home: it does not by itself restrict what an owner may do with their own money, and it does not require public access. Restrictions come from local landmark or historic-district ordinances, which are separate (how they differ).
Owner-occupied houses are not eligible for the 20% federal rehabilitation tax credit, which applies to income-producing buildings, but many states offer credits for homeowners. Listing also opens the door to preservation easements and to buying a plaque. Start with what listing means for homeowners, renovating a listed house and selling one.
General information, not legal or tax advice. Rules change; confirm with your State Historic Preservation Office or a qualified adviser.
Sources and further reading
- National Park Service, National Register of Historic Places database (snapshot May 2026), reference 66000585.
- Nomination form (PDF, National Archives) — catalog entry
- Wikipedia article (used for cross-checking only; text not reproduced here)
- Wikidata Q7185547
- This listing as JSON
Last updated October 2026. Found an error? See the editorial policy for how to report it.