St. John's Protestant Episcopal Church

Why it's listed
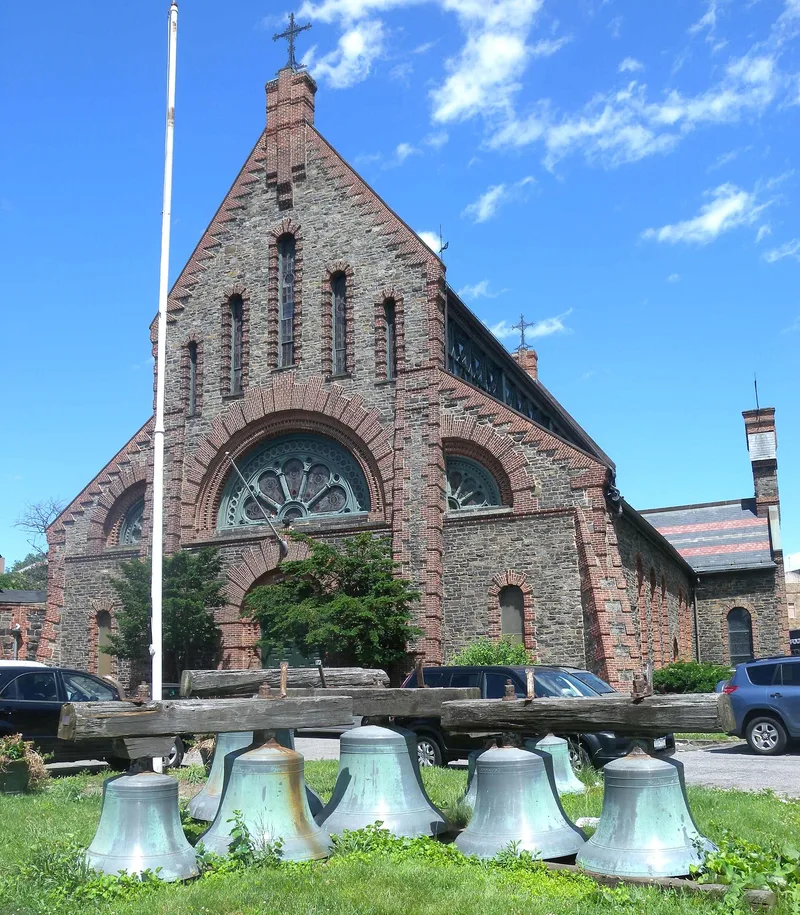
St. John's Church complex occupies a walled site in the central business district of Yonkers, New York, providing green space amid dense development. The parish dates to 1693, and Frederick Philipse II provided for the first church, built in 1752-53 of stone with brick quoins. It served as a hospital during the Revolution and survived a fire in 1791. After additions in 1849, architect Edward Tuckerman Potter designed a larger church in 1874 that kept the old south wall, south transept and parts of the east wall. Fieldstone and red brick blend old and new work, and the west front has a large rose window. In 1890-91 Robert H. Robertson added a chapel, parish house and rectory in matching materials, joined to the church by an arcade. The complex is valued as an example of continuous architectural and community history, with original eighteenth-century fabric still visible.
Significance in brief: The nomination argues that St. John's is one of New York State's oldest churches and one of the first built of stone, with close ties to Yonkers' development since the mid-eighteenth century. Original fabric from 1752 survives within the 1874 rebuilding by Potter, widely considered one of his best works. The 1890-91 additions by Robert H. Robertson give the group a distinctive visual unity.
Machine-generated summary. This summary was generated by a language model from the official nomination document and has not been reviewed line by line by an editor. It may contain errors. Check the source document before relying on any detail. Source: nomination document (PDF) · National Archives catalog entry. NRHP reference 82003418, listed July 29, 1982. Summary generated October 2026 (model claude-sonnet-5-5, prompt v1.0-2026-10-29, confidence medium).
Key facts
| Address | One Hudson St., Yonkers |
|---|---|
| County | Westchester County |
| Listed | July 29, 1982 |
| Reference number | 82003418 |
| Resource type | Building |
| Period of significance | 1752-53, 1874, 1890-91 |
| Architect / builder | Edward Tuckerman Potter (1874) |
| Architectural style | Victorian re-interpretation of colonial architecture with Dutch colonial details; vernacular early English Renaissance vocabulary |
| Areas of significance | Exploration/Settlement, Architecture |
| Level of significance | Local |
| Status (as stated in the nomination) | Occupied, privately owned religious property; the interior of the chapel and parish house have been much altered, and the modern school building does not contribute to the historic complex. |
| Acreage | 0.7 |
| Coordinates | 40.93363, -73.89860 (NPS GIS) |
What listing means for this property
Religious properties are listed for their architectural or historical significance, not their religious use. Listing is honorary and does not restrict the congregation's use of the building. The federal rehabilitation credit is generally unavailable unless part of the building is income-producing; some state programmes and preservation grants do cover religious buildings. Federal funding or permits trigger Section 106 review.
General information, not legal or tax advice. Rules change; confirm with your State Historic Preservation Office or a qualified adviser.
Sources and further reading
- National Park Service, National Register of Historic Places database (snapshot May 2026), reference 82003418.
- Nomination form (PDF, National Archives) — catalog entry
- Wikipedia article (used for cross-checking only; text not reproduced here)
- Wikidata Q7588817
- This listing as JSON
Last updated October 2026. Found an error? See the editorial policy for how to report it.