Philipsburgh Building

Why it's listed
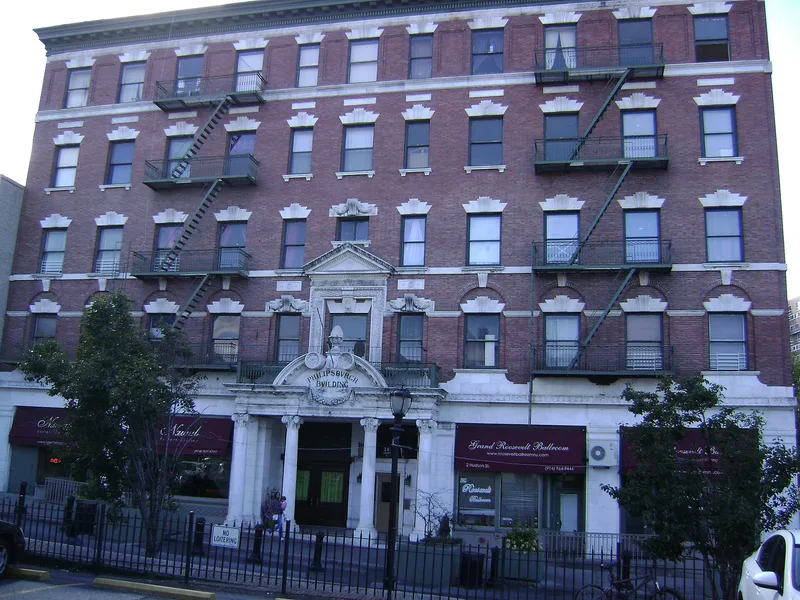
Rising five stories on Hudson Street in downtown Yonkers, this brick and white marble building was begun in 1904 to designs by architect G. Howard Chamberlin. It was planned as a speculative venture, with storefronts at street level, offices on the upper four floors and a large double-height ballroom in a wing at the rear. The Italian Renaissance Revival facade is eleven bays wide and centers on a projecting marble portico with four Ionic columns and a broken pediment carrying the building's name. Inside, the ballroom survives with a thirty-foot ceiling, mezzanine balconies, a stage, a former organ loft and elaborate plaster ornament. In 1935 the offices were converted to studio apartments, many keeping original layouts, cupboards and tiled bathrooms. The building rose during Yonkers's rapid growth as a rail-served industrial city, when new commercial structures replaced earlier, more modest ones. A restoration completed in 2001 left it with a high degree of integrity, and it is valued for both its architecture and its role in downtown development.
Significance in brief: The nomination presents it as one of the major surviving buildings of Yonkers's turn-of-the-century downtown expansion, and as a well-preserved Italian Renaissance Revival design by architect G. Howard Chamberlin. It was planned as a speculative office building with a rentable ballroom, and its upper floors became apartments in 1935. It is listed under Criteria A and C for architecture and community planning and development.
Machine-generated summary. This summary was generated by a language model from the official nomination document and has not been reviewed line by line by an editor. It may contain errors. Check the source document before relying on any detail. Source: nomination document (PDF) · National Archives catalog entry. NRHP reference 02000552, listed May 22, 2002. Summary generated October 2026 (model claude-sonnet-5-5, prompt v1.0-2026-10-29, confidence high).
Key facts
| Address | 2-8 Hudson St., Yonkers |
|---|---|
| County | Westchester County |
| Listed | May 22, 2002 |
| Reference number | 02000552 |
| Resource type | Building |
| Period of significance | 1904-35 |
| Architect / builder | Chamberlin, G. Howard |
| Architectural style | Late 19th and Early 20th Century Revivals: Italian Renaissance |
| Criteria |
|
| Areas of significance | Architecture, Community Planning and Development |
| Level of significance | Local |
| Status (as stated in the nomination) | Restored in 2001; ground-floor commercial space and ballroom wing remain, and the upper floors are used as apartments. |
| Acreage | 0.9 |
| Coordinates | 40.93304, -73.89966 (NPS GIS) |
What listing means for this property
For an income-producing building, listing (individually or as a contributing building in a district) is the gateway to the 20% federal rehabilitation tax credit on qualified rehabilitation costs, often stackable with state credits. Work claiming the credit must follow the Secretary of the Interior's Standards and be approved in advance.
Listing does not restrict a private owner acting without federal money or permits; where federal funding or licensing is involved, Section 106 review applies.
General information, not legal or tax advice. Rules change; confirm with your State Historic Preservation Office or a qualified adviser.
Sources and further reading
- National Park Service, National Register of Historic Places database (snapshot May 2026), reference 02000552.
- Nomination form (PDF, National Archives) — catalog entry
- Wikipedia article (used for cross-checking only; text not reproduced here)
- Wikidata Q7185544
- This listing as JSON
Last updated October 2026. Found an error? See the editorial policy for how to report it.