Woman's Club of White Plains

Why it's listed
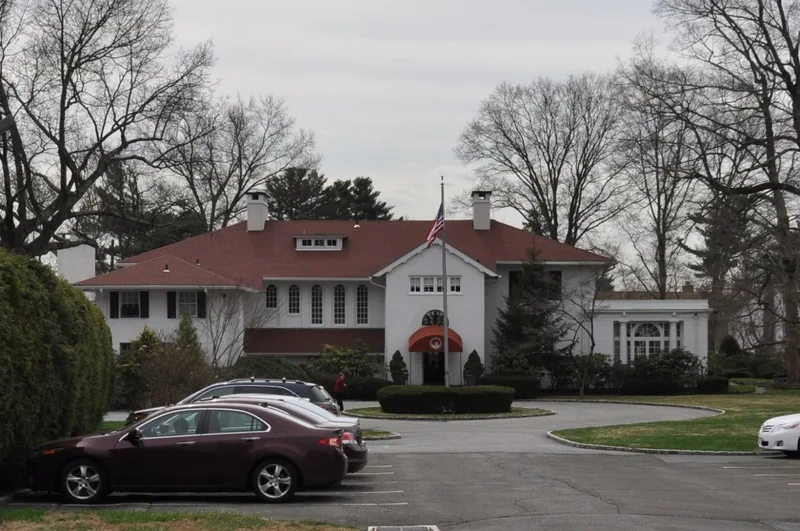
Built in 1910 as a country house for Thomas H. Kerr, this two-story stuccoed concrete residence at 305 Ridgeway in White Plains was designed by the New York firm Albro & Lindeberg. It has a broad hipped roof, deep eaves, brick chimneys and glass-enclosed, columned porches at each end, with a rear terrace overlooking the lawn. Inside, five large public rooms form a line across the building. The property covers four acres and keeps its original wrought iron fence, which is counted as a contributing object. The Contemporary Club, later renamed the Woman's Club of White Plains, bought the house in 1931. Local architect Philip Brooks Nichols then designed a ballroom, built in 1932-33, joined to the house by a one-story connector and given simple classical detail. The club supported local charities and civic projects, and during World War II the ballroom served as a first aid station. The building keeps a high level of exterior and interior integrity.
Significance in brief: The nomination argues the building is a distinctive, intact early-20th-century Italian Renaissance residence designed by Albro & Lindeberg (Criterion C). It also reflects the role of the Woman's Club in White Plains civic and social life since 1931 (Criterion A).
Machine-generated summary. This summary was generated by a language model from the official nomination document and has not been reviewed line by line by an editor. It may contain errors. Check the source document before relying on any detail. Source: nomination document (PDF) · National Archives catalog entry. NRHP reference 10000853, listed October 20, 2010. Summary generated October 2026 (model claude-sonnet-5-5, prompt v1.0-2026-10-29, confidence high).
Key facts
| Address | 305 Ridgeway, White Plains |
|---|---|
| County | Westchester County |
| Listed | October 20, 2010 |
| Reference number | 10000853 |
| Resource type | Building |
| Period of significance | 1910-60 |
| Architect / builder | Albro & Lindeberg (original house); Nichols, Philip Brooks (ballroom addition) |
| Architectural style | Late 19th and 20th Century Revivals: Italian Renaissance |
| Criteria |
|
| Areas of significance | Architecture, Social History |
| Level of significance | Local |
| Status (as stated in the nomination) | Currently used as a clubhouse; the second floor of the service wing is used as an apartment. |
| Acreage | 4 |
| Coordinates | 41.00811, -73.74781 (NPS GIS) |
What listing means for this property
National Register listing is honorary: it recognises significance and does not restrict what a private owner may do without federal money or permits. It unlocks the 20% federal rehabilitation tax credit for income-producing buildings, state credits in many states, and Section 106 review when federal agencies are involved. See what listing means in practice.
General information, not legal or tax advice. Rules change; confirm with your State Historic Preservation Office or a qualified adviser.
Sources and further reading
- National Park Service, National Register of Historic Places database (snapshot May 2026), reference 10000853.
- Nomination form (PDF, National Archives) — catalog entry
- Wikipedia article (used for cross-checking only; text not reproduced here)
- Wikidata Q8030641
- This listing as JSON
Last updated October 2026. Found an error? See the editorial policy for how to report it.