Peoples National Bank and Trust Company Building

Why it's listed
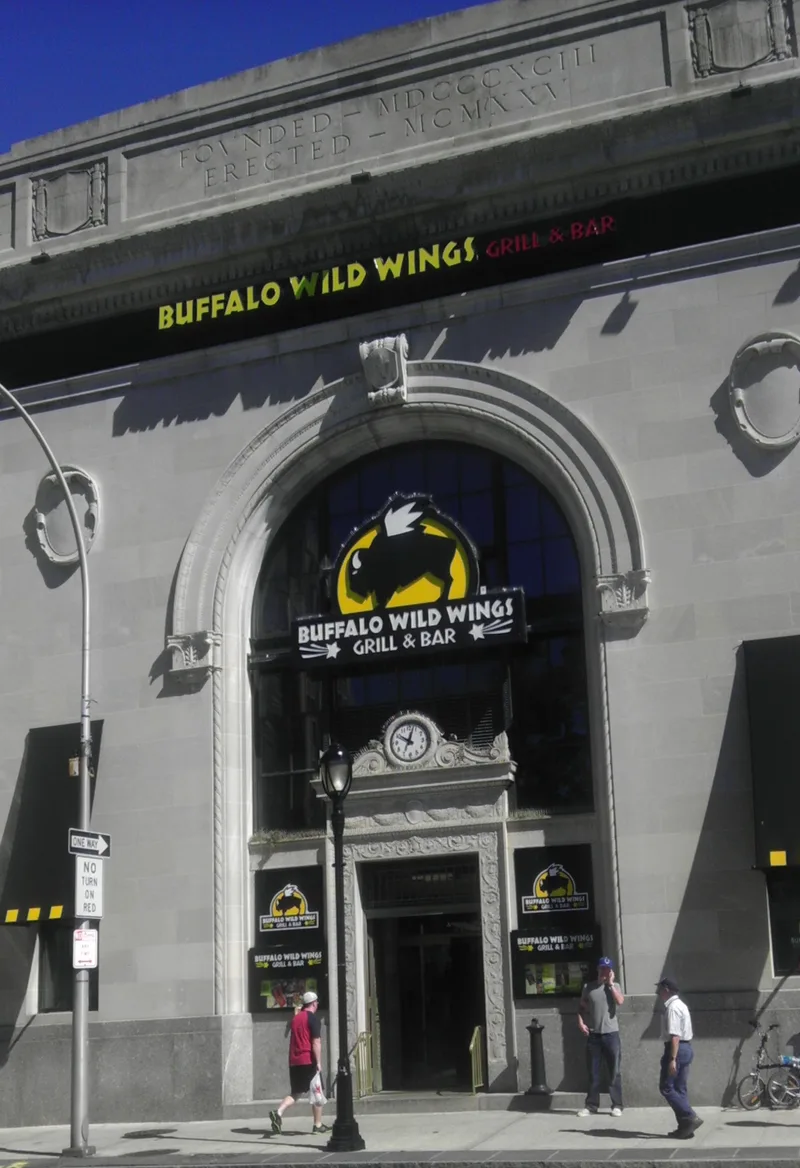
Rising nine stories above Mamaroneck Avenue in downtown White Plains, this 1929 bank and office building was the tallest and grandest structure in the city when it opened. A two-story limestone base with an arcade of arched windows supports a brick shaft trimmed in limestone, and a penthouse shaped like a Roman temple crowns the front. Harold B. Zoller of New York City was the architect, and Frank N. Goble, Inc., a leading Westchester builder, constructed it at an estimated cost of $700,000. The Peoples National Bank opened in 1924 with modest capital and grew rapidly alongside the county's suburban boom. Inside, the double-height banking room retains its round safe door and a mural of the Kensico Dam area, though mid-century changes covered the arched windows. The upper office floors keep their original plans and wall materials. The building was listed for its architecture and as a rare survivor of the city's pre-urban-renewal era.
Significance in brief: The nomination argues the building is a distinctive architectural landmark whose limestone base, brick shaft and Roman-temple penthouse survive largely intact. It reflects Westchester County's rapid suburban growth in the 1920s and the quick success of the Peoples National Bank. It is also called a rare survivor in a downtown largely remade by later urban renewal.
Machine-generated summary. This summary was generated by a language model from the official nomination document and has not been reviewed line by line by an editor. It may contain errors. Check the source document before relying on any detail. Source: nomination document (PDF) · National Archives catalog entry. NRHP reference 00001119, listed September 14, 2000. Summary generated October 2026 (model claude-sonnet-5-5, prompt v1.0-2026-10-29, confidence high).
Key facts
| Address | 31 Mamaroneck Ave., White Plains |
|---|---|
| County | Westchester County |
| Listed | September 14, 2000 |
| Reference number | 00001119 |
| Resource type | Building |
| Period of significance | 1929 |
| Architect / builder | Harold B. Zoller (architect); Frank N. Goble, Inc. (builder) |
| Architectural style | Late 19th and 20th Century Revivals: Neo-Classical Revival |
| Criteria |
|
| Areas of significance | Architecture |
| Level of significance | Local |
| Status (as stated in the nomination) | The banking room has been in continuous bank use, most recently by a successor bank; the form lists current function as work in progress. Office floors above remain largely intact. |
| Acreage | 0.9 |
| Coordinates | 41.03177, -73.76617 (NPS GIS) |
What listing means for this property
For an income-producing building, listing (individually or as a contributing building in a district) is the gateway to the 20% federal rehabilitation tax credit on qualified rehabilitation costs, often stackable with state credits. Work claiming the credit must follow the Secretary of the Interior's Standards and be approved in advance.
Listing does not restrict a private owner acting without federal money or permits; where federal funding or licensing is involved, Section 106 review applies.
General information, not legal or tax advice. Rules change; confirm with your State Historic Preservation Office or a qualified adviser.
Sources and further reading
- National Park Service, National Register of Historic Places database (snapshot May 2026), reference 00001119.
- Nomination form (PDF, National Archives) — catalog entry
- Wikipedia article (used for cross-checking only; text not reproduced here)
- Wikidata Q7166069
- This listing as JSON
Last updated October 2026. Found an error? See the editorial policy for how to report it.