Soundview Manor

Why it's listed
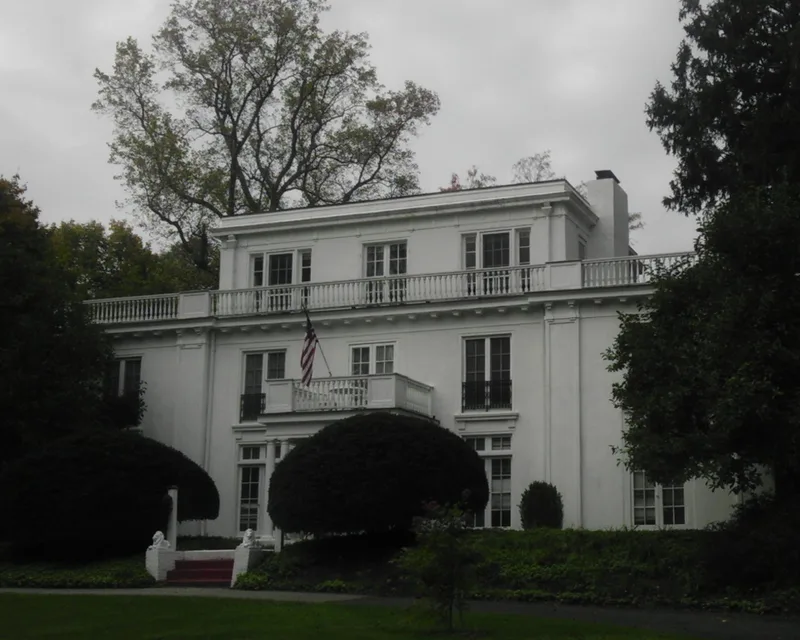
Soundview Manor is a large Neoclassical house built in 1920 in the southern part of White Plains, New York, near the Scarsdale border. Set far back from Soundview Avenue on a little over four acres, it has a stuccoed wood frame, a symmetrical five-bay front, Tuscan columned porches, pilasters, a modillioned cornice and a balustraded parapet. Inside are French doors, Rococo marble mantelpieces and a large living room. Architect Chester A. Patterson of New York City designed it in 1919 for the Dula family, probably as a wedding gift from tobacco executive Robert B. Dula to his son. The plans suggest a house meant for entertaining, with public rooms and outdoor spaces on all three levels. The third-floor sitting room once offered views of Long Island Sound, giving the house its name. Later owners included the Allen family from 1926 to 1945. The house is significant as an intact example of an early twentieth century estate, and part of it now operates as a bed and breakfast.
Significance in brief: The nomination argues the house is a distinctive and intact example of an early-20th-century Westchester County estate under Criterion C for architecture. It shows symmetrical Neoclassical design with columned porches, a balustrade and an unusual central attic story. The house and its grounds retain a high degree of integrity and reflect the lifestyle of the well-to-do.
Machine-generated summary. This summary was generated by a language model from the official nomination document and has not been reviewed line by line by an editor. It may contain errors. Check the source document before relying on any detail. Source: nomination document (PDF) · National Archives catalog entry. NRHP reference 09000957, listed November 25, 2009. Summary generated October 2026 (model claude-sonnet-5-5, prompt v1.0-2026-10-29, confidence high).
Key facts
| Address | 283 Soundview Ave., White Plains |
|---|---|
| County | Westchester County |
| Listed | November 25, 2009 |
| Reference number | 09000957 |
| Resource type | Building |
| Period of significance | 1919-1920 |
| Architect / builder | Patterson, Chester A. |
| Architectural style | Late 19th and 20th Century Revivals: Neoclassical |
| Criteria |
|
| Areas of significance | Architecture |
| Level of significance | Local |
| Status (as stated in the nomination) | Currently used as a bed and breakfast, with part of the house operated for that purpose. |
| Acreage | 4 |
| Coordinates | 41.00618, -73.76488 (NPS GIS) |
What listing means for this property
National Register listing is honorary for a privately owned home: it does not by itself restrict what an owner may do with their own money, and it does not require public access. Restrictions come from local landmark or historic-district ordinances, which are separate (how they differ).
Owner-occupied houses are not eligible for the 20% federal rehabilitation tax credit, which applies to income-producing buildings, but many states offer credits for homeowners. Listing also opens the door to preservation easements and to buying a plaque. Start with what listing means for homeowners, renovating a listed house and selling one.
General information, not legal or tax advice. Rules change; confirm with your State Historic Preservation Office or a qualified adviser.
Sources and further reading
- National Park Service, National Register of Historic Places database (snapshot May 2026), reference 09000957.
- Nomination form (PDF, National Archives) — catalog entry
- Wikipedia article (used for cross-checking only; text not reproduced here)
- Wikidata Q7565010
- This listing as JSON
Last updated October 2026. Found an error? See the editorial policy for how to report it.