Putnam and Mellor Engine and Hose Company Firehouse

Why it's listed
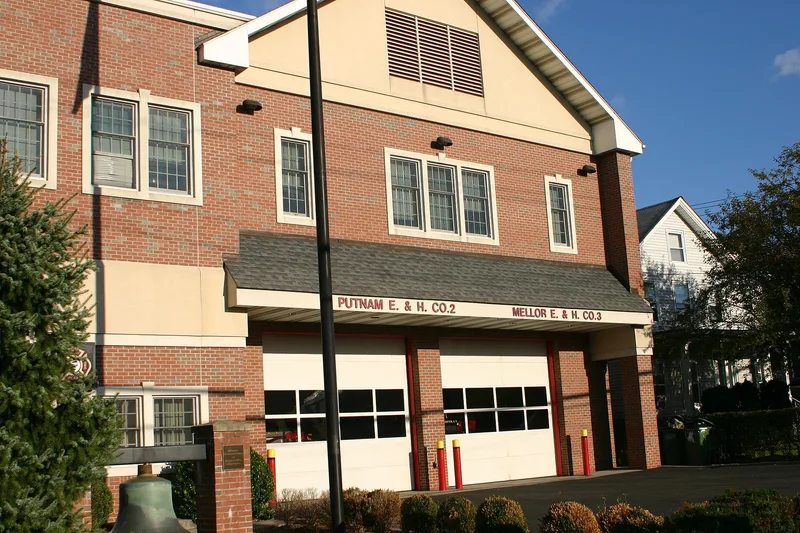
Putnam and Mellor Engine and Hose Company Firehouse, at 46 South Main Street in Port Chester, is a three-story, three-bay brick building completed in 1888. Howard G. Slater of Slater Brothers designed it, and W.A. Thomas of Rye built it. Its Queen Anne character shows in irregular massing, textured surfaces, a varied roofline, stone stringcourses, terra-cotta pilasters and arches, and an open bell tower at the northeast corner. Inside, pressed-tin ceilings, a cast-iron stair railing and original woodwork survive. The building once anchored a row of commercial structures but now stands between vacant lots left by urban renewal. It is significant as a little-altered example of simplified Queen Anne civic architecture and as the home of the village's oldest continuously operating fire company, founded in 1854 as Putnam Engine and Hose. A second company, later called Mellor Hose, shared the building from the start. The firehouse still serves the community.
Significance in brief: The firehouse is argued to be a largely unchanged, representative example of a simplified Queen Anne style civic building and a conspicuous local landmark. It also houses Putnam and Mellor Engine and Hose Company, the oldest fire company in continuous operation in Port Chester. The building has served community activities and recalls the village's late nineteenth century prosperity.
Machine-generated summary. This summary was generated by a language model from the official nomination document and has not been reviewed line by line by an editor. It may contain errors. Check the source document before relying on any detail. Source: nomination document (PDF) · National Archives catalog entry. NRHP reference 83001831, listed September 15, 1983. Summary generated October 2026 (model claude-sonnet-5-5, prompt v1.0-2026-10-29, confidence high).
Key facts
| Address | 46 S. Main St., Port Chester |
|---|---|
| County | Westchester County |
| Listed | September 15, 1983 |
| Reference number | 83001831 |
| Resource type | Building |
| Period of significance | 1800-1899 |
| Architect / builder | Howard G. Slater (Slater Brothers); built by W.A. Thomas of Rye, New York |
| Architectural style | Queen Anne (simplified) |
| Areas of significance | Architecture |
| Level of significance | Local |
| Status (as stated in the nomination) | Occupied and in use as a firehouse; the surrounding buildings have been cleared by urban renewal, leaving vacant lots on both sides. |
| Acreage | 0.9 |
| Coordinates | 40.99962, -73.66482 (NPS GIS) |
What listing means for this property
For a publicly owned building or structure, listing mainly matters when federal funds, permits or licences are involved: projects then go through Section 106 review so effects on the property are considered. Listing also strengthens applications for preservation grants and, for leased income-producing uses, can enable the federal rehabilitation tax credit.
General information, not legal or tax advice. Rules change; confirm with your State Historic Preservation Office or a qualified adviser.
Sources and further reading
- National Park Service, National Register of Historic Places database (snapshot May 2026), reference 83001831.
- Nomination form (PDF, National Archives) — catalog entry
- Wikipedia article (used for cross-checking only; text not reproduced here)
- Wikidata Q7262356
- This listing as JSON
Last updated October 2026. Found an error? See the editorial policy for how to report it.