Ward, William E., House
Also known as: Ward's Castle

Why it's listed
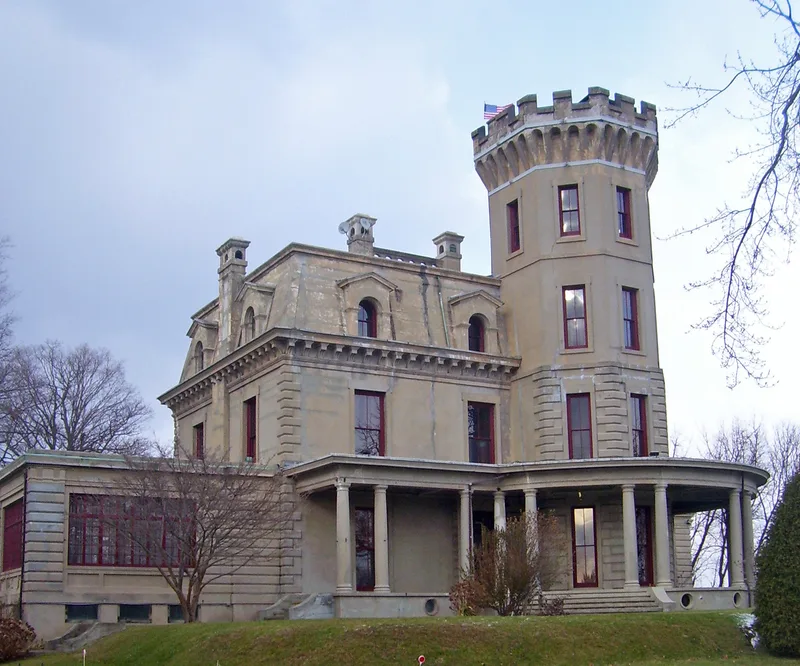
Perched on a hill above the Byram River in Rye's Glenville neighborhood, this mansion known locally as Ward's Castle was built between 1873 and 1876 by mechanical engineer William Ward with New York architect Robert Mook. Every major element, including walls, floors, stairs, towers and even the roof, is poured concrete reinforced with light iron beams and rods; wood appears only in doors, window frames and decorative trim. Ward's goal was a fireproof home. The design combines a Second Empire mansard-roofed block with two machicolated Gothic-style towers, one octagonal and four stories tall, the other a square water tower holding storage tanks. Ward also devised a warm-air heating system running through the walls and a self-contained water supply. Contemporary architectural journals publicized the work, Ward presented a paper on it in 1883, and later critics praised it. It is believed to be the first American residence built entirely of reinforced concrete. Early twentieth-century additions are minor, and the interior woodwork largely survives.
Significance in brief: The house is believed to be the first residence in the United States built entirely of reinforced concrete. Engineer William Ward set out to build a fireproof home using portland cement and light iron I-beams and rods. It was widely publicized and later seen as an early prototype of common building practice. It also had an innovative heating system and self-contained water supply.
Machine-generated summary. This summary was generated by a language model from the official nomination document and has not been reviewed line by line by an editor. It may contain errors. Check the source document before relying on any detail. Source: nomination document (PDF) · National Archives catalog entry. NRHP reference 76001294, listed November 7, 1976. Summary generated October 2026 (model claude-sonnet-5-5, prompt v1.0-2026-10-29, confidence high).
Key facts
| Address | Comly Ave., Rye |
|---|---|
| County | Westchester County |
| Listed | November 7, 1976 |
| Reference number | 76001294 |
| Resource type | Building |
| Period of significance | 1873-76 |
| Architect / builder | William Ward and Robert Mook |
| Architectural style | Eclectic / Chateauesque, with Gothic Revival and French Second Empire elements |
| Areas of significance | Engineering, Architecture |
| Level of significance | National |
| Status (as stated in the nomination) | Altered only by early twentieth-century additions (breakfast room, sun room, second-story bathroom); original interiors largely intact. Current use listed as private residence. |
| Acreage | 7.9 |
| Coordinates | 41.02622, -73.66714 (NPS GIS) |
What listing means for this property
National Register listing is honorary for a privately owned home: it does not by itself restrict what an owner may do with their own money, and it does not require public access. Restrictions come from local landmark or historic-district ordinances, which are separate (how they differ).
Owner-occupied houses are not eligible for the 20% federal rehabilitation tax credit, which applies to income-producing buildings, but many states offer credits for homeowners. Listing also opens the door to preservation easements and to buying a plaque. Start with what listing means for homeowners, renovating a listed house and selling one.
General information, not legal or tax advice. Rules change; confirm with your State Historic Preservation Office or a qualified adviser.
Sources and further reading
- National Park Service, National Register of Historic Places database (snapshot May 2026), reference 76001294.
- Nomination form (PDF, National Archives) — catalog entry
- Wikipedia article (used for cross-checking only; text not reproduced here)
- Wikidata Q8008329
- This listing as JSON
Last updated October 2026. Found an error? See the editorial policy for how to report it.