Life Savers Building
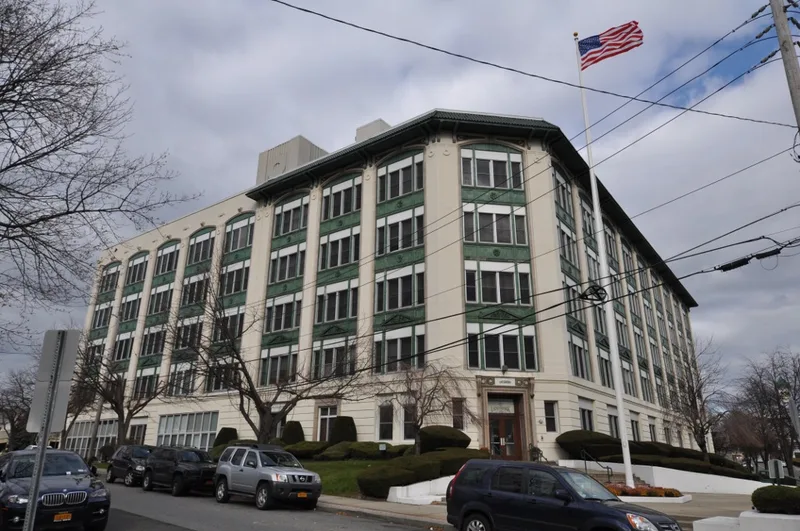

Why it's listed
Life Savers candy was produced at this five-story factory on North Main Street in Port Chester, New York. Built in 1920 to designs by the engineering firm Lockwood, Greene and Company, it is made of reinforced concrete, brick and terra cotta. Edward J. Noble, who bought the rights to the mints in 1913 and built the brand through inventive packaging and promotion, moved production here to meet growing demand. The building served as company headquarters until 1984. Its main facades use dark green terra-cotta spandrels, classical moldings and cream and rust replicas of the candies themselves, with the main entrance set into the truncated south corner for impact on approach. Its massing and windows echo Chicago School commercial buildings. A 1948-49 addition by the same firm repeats the original design closely. Inside, the large working floors still hold candy-making vats, tanks and pipes. The building is regarded as a local landmark linked to a famous American confection and to Port Chester's industrial history.
Significance in brief: The building is argued to be a distinguished example of early twentieth-century industrial architecture in Westchester County, combining early concrete construction with eclectic design. Its facades carry Life Savers candy imagery, reflecting the role of product identification in corporate design. It was the company's headquarters from 1920 until 1984 and is tied to the brand's commercial success.
Machine-generated summary. This summary was generated by a language model from the official nomination document and has not been reviewed line by line by an editor. It may contain errors. Check the source document before relying on any detail. Source: nomination document (PDF) · National Archives catalog entry. NRHP reference 85001496, listed July 11, 1985. Summary generated October 2026 (model claude-sonnet-5-5, prompt v1.0-2026-10-29, confidence medium).
Key facts
| Address | N. Main St., Port Chester |
|---|---|
| County | Westchester County |
| Listed | July 11, 1985 |
| Reference number | 85001496 |
| Resource type | Building |
| Period of significance | 1920 |
| Architect / builder | Lockwood, Greene & Co. |
| Architectural style | Early twentieth-century industrial design with Chicago School antecedents and eclectic, classically derived detail |
| Areas of significance | Industry, Architecture |
| Level of significance | Local |
| Status (as stated in the nomination) | Listed as occupied, in good condition and altered. The company's headquarters use ended in 1984, and the building has a 1948-49 addition and modern window and roof alterations. |
| Acreage | 2 |
| Coordinates | 41.00556, -73.66411 (NPS GIS) |
What listing means for this property
For an income-producing building, listing (individually or as a contributing building in a district) is the gateway to the 20% federal rehabilitation tax credit on qualified rehabilitation costs, often stackable with state credits. Work claiming the credit must follow the Secretary of the Interior's Standards and be approved in advance.
Listing does not restrict a private owner acting without federal money or permits; where federal funding or licensing is involved, Section 106 review applies.
General information, not legal or tax advice. Rules change; confirm with your State Historic Preservation Office or a qualified adviser.
Sources and further reading
- National Park Service, National Register of Historic Places database (snapshot May 2026), reference 85001496.
- Nomination form (PDF, National Archives) — catalog entry
- Wikipedia article (used for cross-checking only; text not reproduced here)
- Wikidata Q6544953
- This listing as JSON
Last updated October 2026. Found an error? See the editorial policy for how to report it.