Capitol Theater

Why it's listed
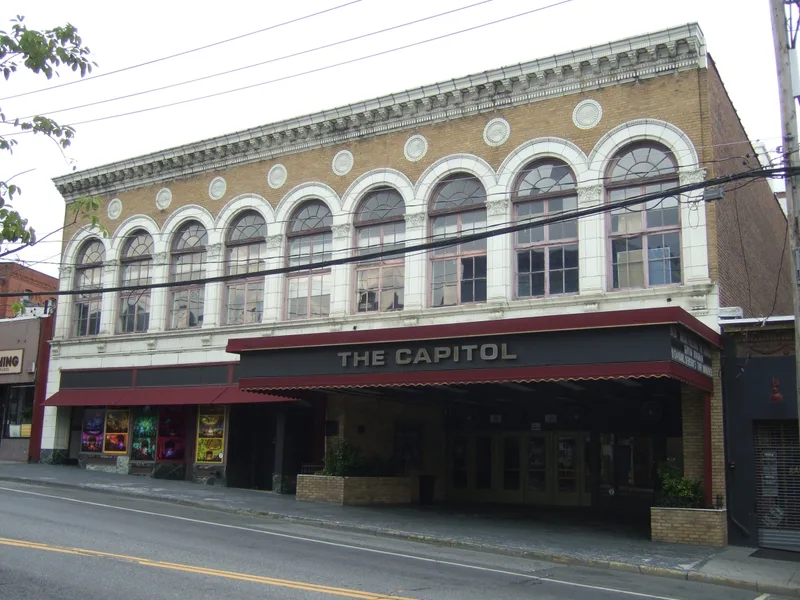
Opened on August 18, 1926, the Capitol Theater in Port Chester combines a two-story office and storefront block on Westchester Avenue with a large auditorium behind it. Designed by Thomas W. Lamb, who created more than three hundred movie theaters, it seated 1,835 people and was built for both motion pictures and vaudeville. The interior carries Byzantine ornament in blue, red and yellow, with polychrome murals, a gilded dome fifty-one feet across, marble railings and carved squirrel-and-acorn column capitals. The exterior features a terra cotta cornice and buff brick walls. After films ended around 1970, the building hosted rock concerts from 1971 to 1974, then stood abandoned for a time. Other Lamb theaters in Westchester have been demolished or split into multiple screens, leaving this one as the county's best surviving example of his work. At the time of listing, a developer was renovating the building for a professional acting company and a possible performing arts center.
Significance in brief: The nomination argues it is the best remaining Westchester County example of Thomas W. Lamb's work, a leading designer of elaborate movie theaters. It retains much of its exterior and interior integrity, with Byzantine-style ornament and color reflecting a shift in Lamb's style. It is described as Westchester's finest surviving example of early twentieth century movie palace architecture.
Machine-generated summary. This summary was generated by a language model from the official nomination document and has not been reviewed line by line by an editor. It may contain errors. Check the source document before relying on any detail. Source: nomination document (PDF) · National Archives catalog entry. NRHP reference 84003426, listed June 7, 1984. Summary generated October 2026 (model claude-sonnet-5-5, prompt v1.0-2026-10-29, confidence high).
Key facts
| Address | 147-151 Westchester Ave., Port Chester |
|---|---|
| County | Westchester County |
| Listed | June 7, 1984 |
| Reference number | 84003426 |
| Resource type | Building |
| Period of significance | 1900- (specific date 1926) |
| Architect / builder | Thomas W. Lamb (architect); erected by the Longacre Engineering & Construction Company |
| Architectural style | Byzantine-style ornamentation within the standard "hardtop" school of movie palace design |
| Areas of significance | Architecture |
| Level of significance | Local |
| Status (as stated in the nomination) | Abandoned for a time; at the time of nomination it was being rehabilitated by a developer, with the offices and commercial space being renovated and the theater restored for reuse by a professional acting company. |
| Acreage | 0.9 |
| Coordinates | 41.00169, -73.66502 (NPS GIS) |
What listing means for this property
For an income-producing building, listing (individually or as a contributing building in a district) is the gateway to the 20% federal rehabilitation tax credit on qualified rehabilitation costs, often stackable with state credits. Work claiming the credit must follow the Secretary of the Interior's Standards and be approved in advance.
Listing does not restrict a private owner acting without federal money or permits; where federal funding or licensing is involved, Section 106 review applies.
General information, not legal or tax advice. Rules change; confirm with your State Historic Preservation Office or a qualified adviser.
Sources and further reading
- National Park Service, National Register of Historic Places database (snapshot May 2026), reference 84003426.
- Nomination form (PDF, National Archives) — catalog entry
- Wikipedia article (used for cross-checking only; text not reproduced here)
- Wikidata Q5035944
- This listing as JSON
Last updated October 2026. Found an error? See the editorial policy for how to report it.