Haviland's, Widow, Tavern
Also known as: Square House

Approximate location: the National Park Service places this pin arbitrarily within the property, not at a surveyed point (stated accuracy ±12 m).
Why it's listed
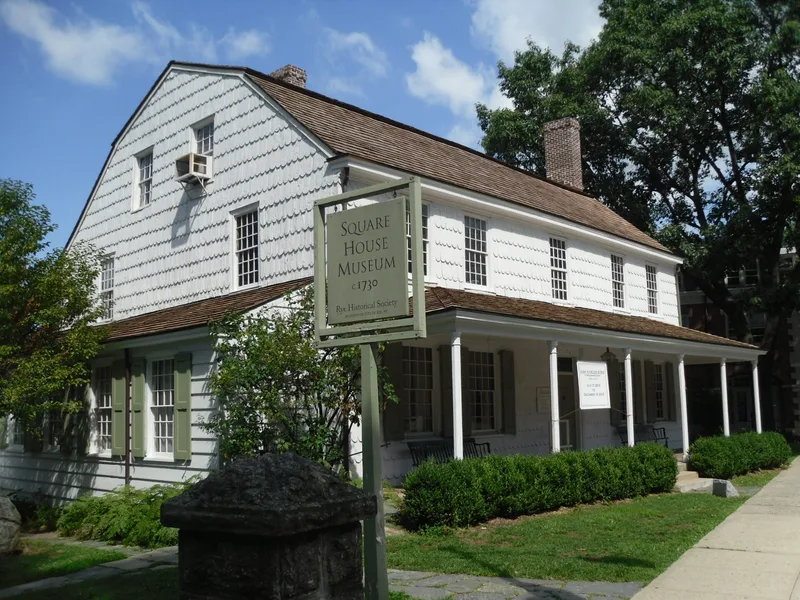
Beside the old Boston Post Road in Rye, New York, the Square House is a gambrel-roofed wood-frame building facing the village green. It rises two and a half stories on a fieldstone foundation, with a long front veranda and smaller wings. The main block was built in at least two stages, the later northern section adding a large second-floor assembly room for travelers. Parts of the structure may date to the first half of the 18th century. Its simple, roomy form reflects New England building traditions common in southeastern New York. From about 1760 the building operated as a tavern and inn, reaching its peak under Dr. Ebenezer Haviland and later the Penfield family. John Adams, George Washington and General Lafayette were among its guests. After serving as a private residence until 1903, it became the municipal hall in 1904 and remained so until 1964. It has since been restored as a museum and opened to the public.
Significance in brief: The nomination presents it as a good example of 18th-century vernacular architecture in southeastern New York, shaped by New England building traditions. It is also a rare reminder of Rye's early agricultural settlement. It gained prominence from about 1760 to 1830 as an inn on the Boston Post Road, with guests including John Adams, George Washington and Lafayette.
Machine-generated summary. This summary was generated by a language model from the official nomination document and has not been reviewed line by line by an editor. It may contain errors. Check the source document before relying on any detail. Source: nomination document (PDF) · National Archives catalog entry. NRHP reference 74001322, listed April 16, 1974. Summary generated October 2026 (model claude-sonnet-5-5, prompt v1.0-2026-10-29, confidence high).
Key facts
| Address | Purchase St., Rye |
|---|---|
| County | Westchester County |
| Listed | April 16, 1974 |
| Reference number | 74001322 |
| Resource type | Building |
| Period of significance | 18th Century |
| Architectural style | Vernacular 18th-century frame building with a gambrel roof, influenced by New England building traditions |
| Areas of significance | Architecture |
| Level of significance | Local |
| Status (as stated in the nomination) | Restored as a historic house museum by the Rye Historical Society and open to the public; condition listed as excellent and unaltered, on its original site. |
| Acreage | 0.3 |
| Coordinates | 40.98192, -73.68420 (NPS GIS) |
What listing means for this property
For an income-producing building, listing (individually or as a contributing building in a district) is the gateway to the 20% federal rehabilitation tax credit on qualified rehabilitation costs, often stackable with state credits. Work claiming the credit must follow the Secretary of the Interior's Standards and be approved in advance.
Listing does not restrict a private owner acting without federal money or permits; where federal funding or licensing is involved, Section 106 review applies.
General information, not legal or tax advice. Rules change; confirm with your State Historic Preservation Office or a qualified adviser.
Sources and further reading
- National Park Service, National Register of Historic Places database (snapshot May 2026), reference 74001322.
- Nomination form (PDF, National Archives) — catalog entry
- Wikipedia article (used for cross-checking only; text not reproduced here)
- Wikidata Q7998801
- This listing as JSON
Last updated October 2026. Found an error? See the editorial policy for how to report it.